STUDIO 1

Studio ma powierzchnię 130m².
Składa się z 2 planów zdjęciowych, toalety, garderoby oraz kuchni technicznej.

PLAN NR 1
NOWA KUCHNIA
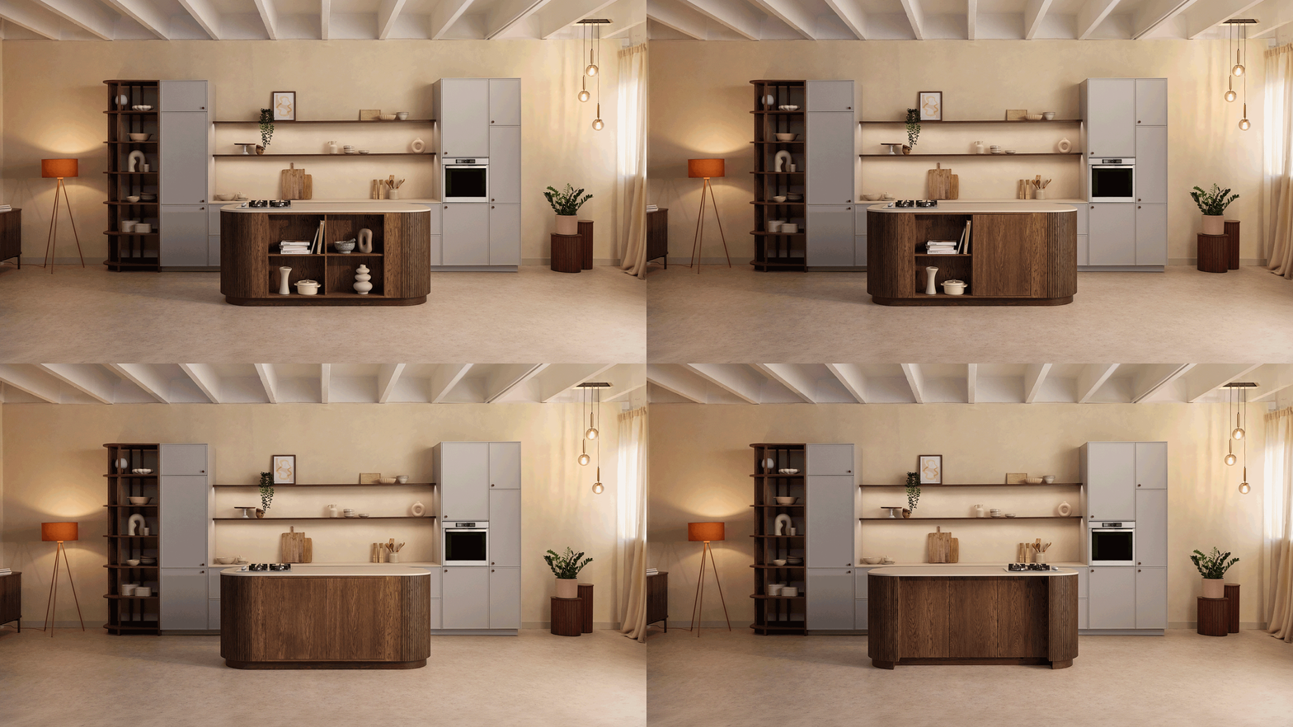
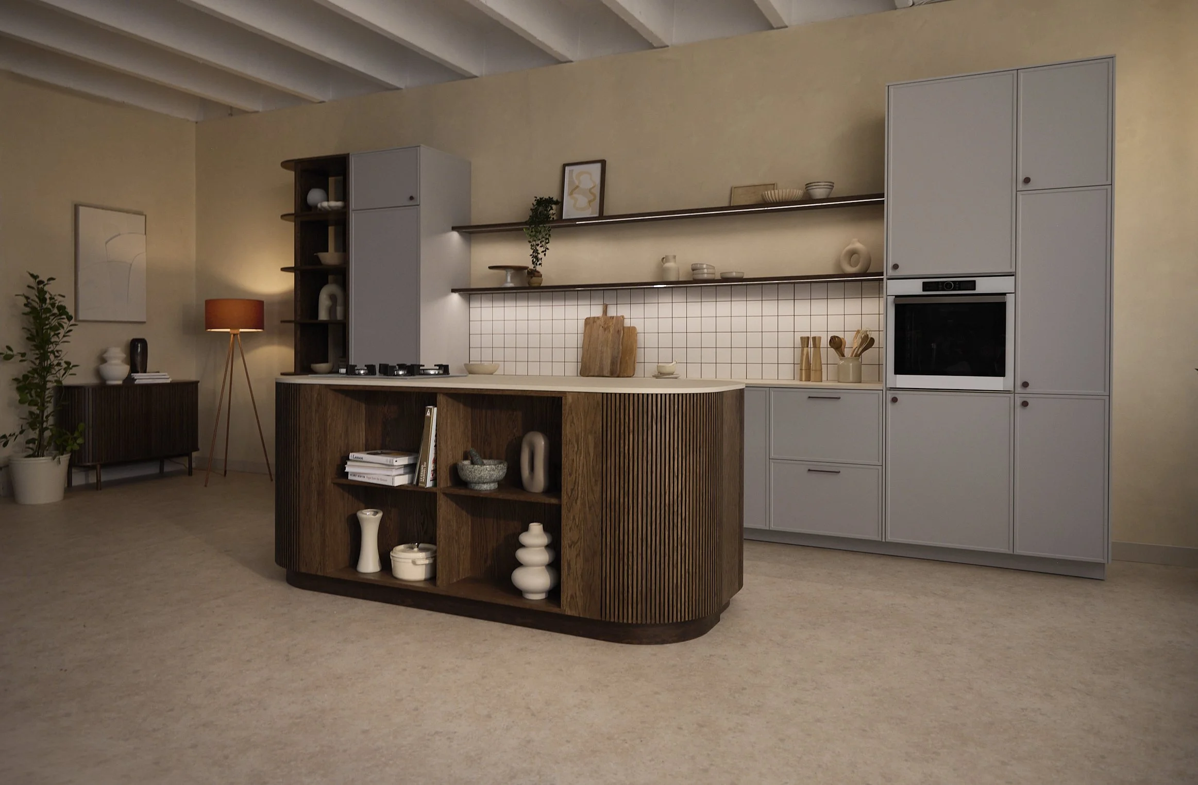
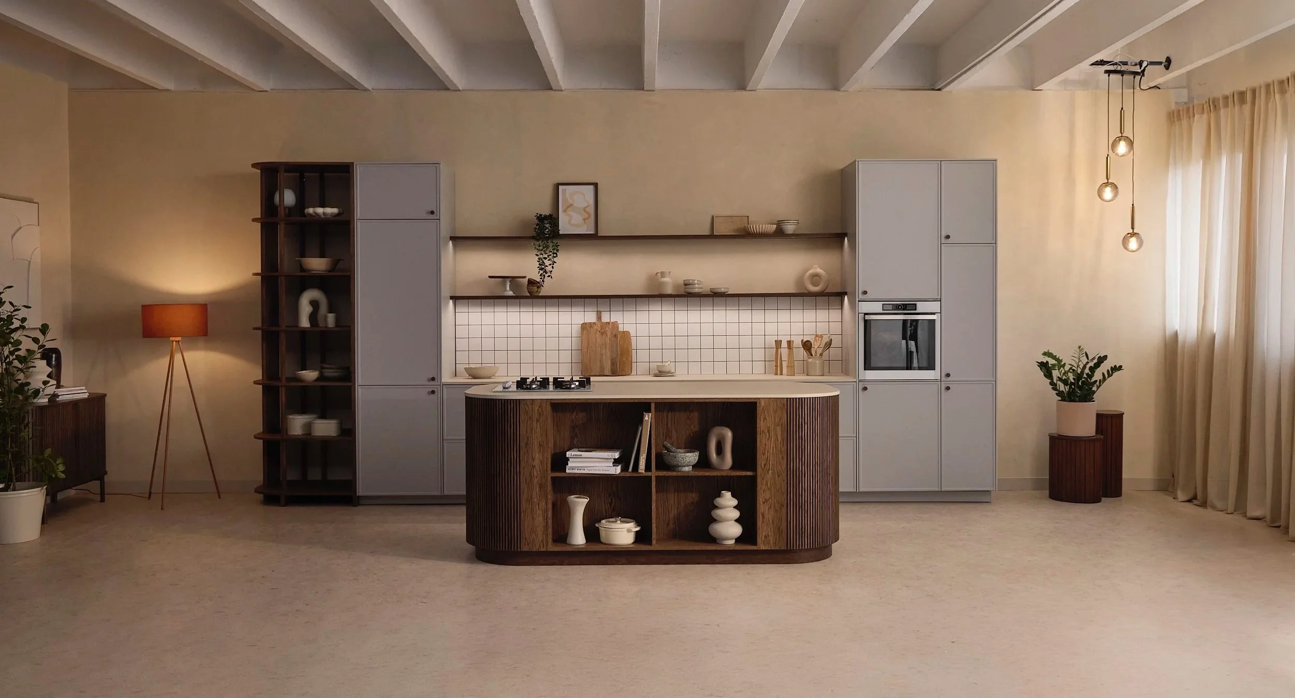
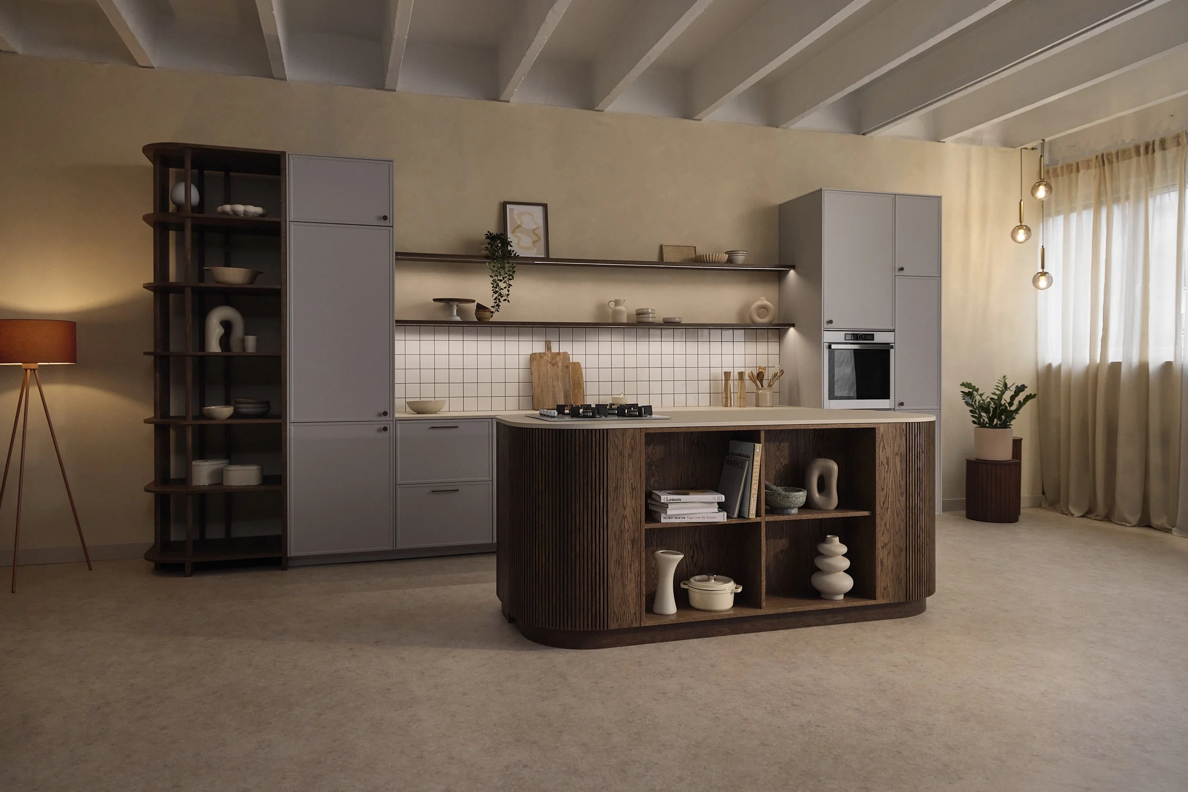
Modern kitchen with white and wood cabinetry, open shelving, and pendant lighting. Decor includes vases, bowls, and potted plants. Beige walls and curtains, neutral-toned carpet.
A modern kitchen with a curved wooden island, white cabinets, open shelves with bowls and decor, a small gallery wall, potted plant, and a floor lamp, all in a minimalist style.
Modern kitchen with light blue cabinets, open wooden shelving, a small kitchen island with wooden slats, a white tile backsplash, and decorative bowls and vases. Adjacent to the kitchen are potted plants, a floor lamp, and large curtains.
Living room with beige walls and carpet, open kitchen with light gray cabinets, wooden island, open shelving, decorative accessories, and large window with curtains.

PLAN NR 2
WYGLĄD AKTUALNY

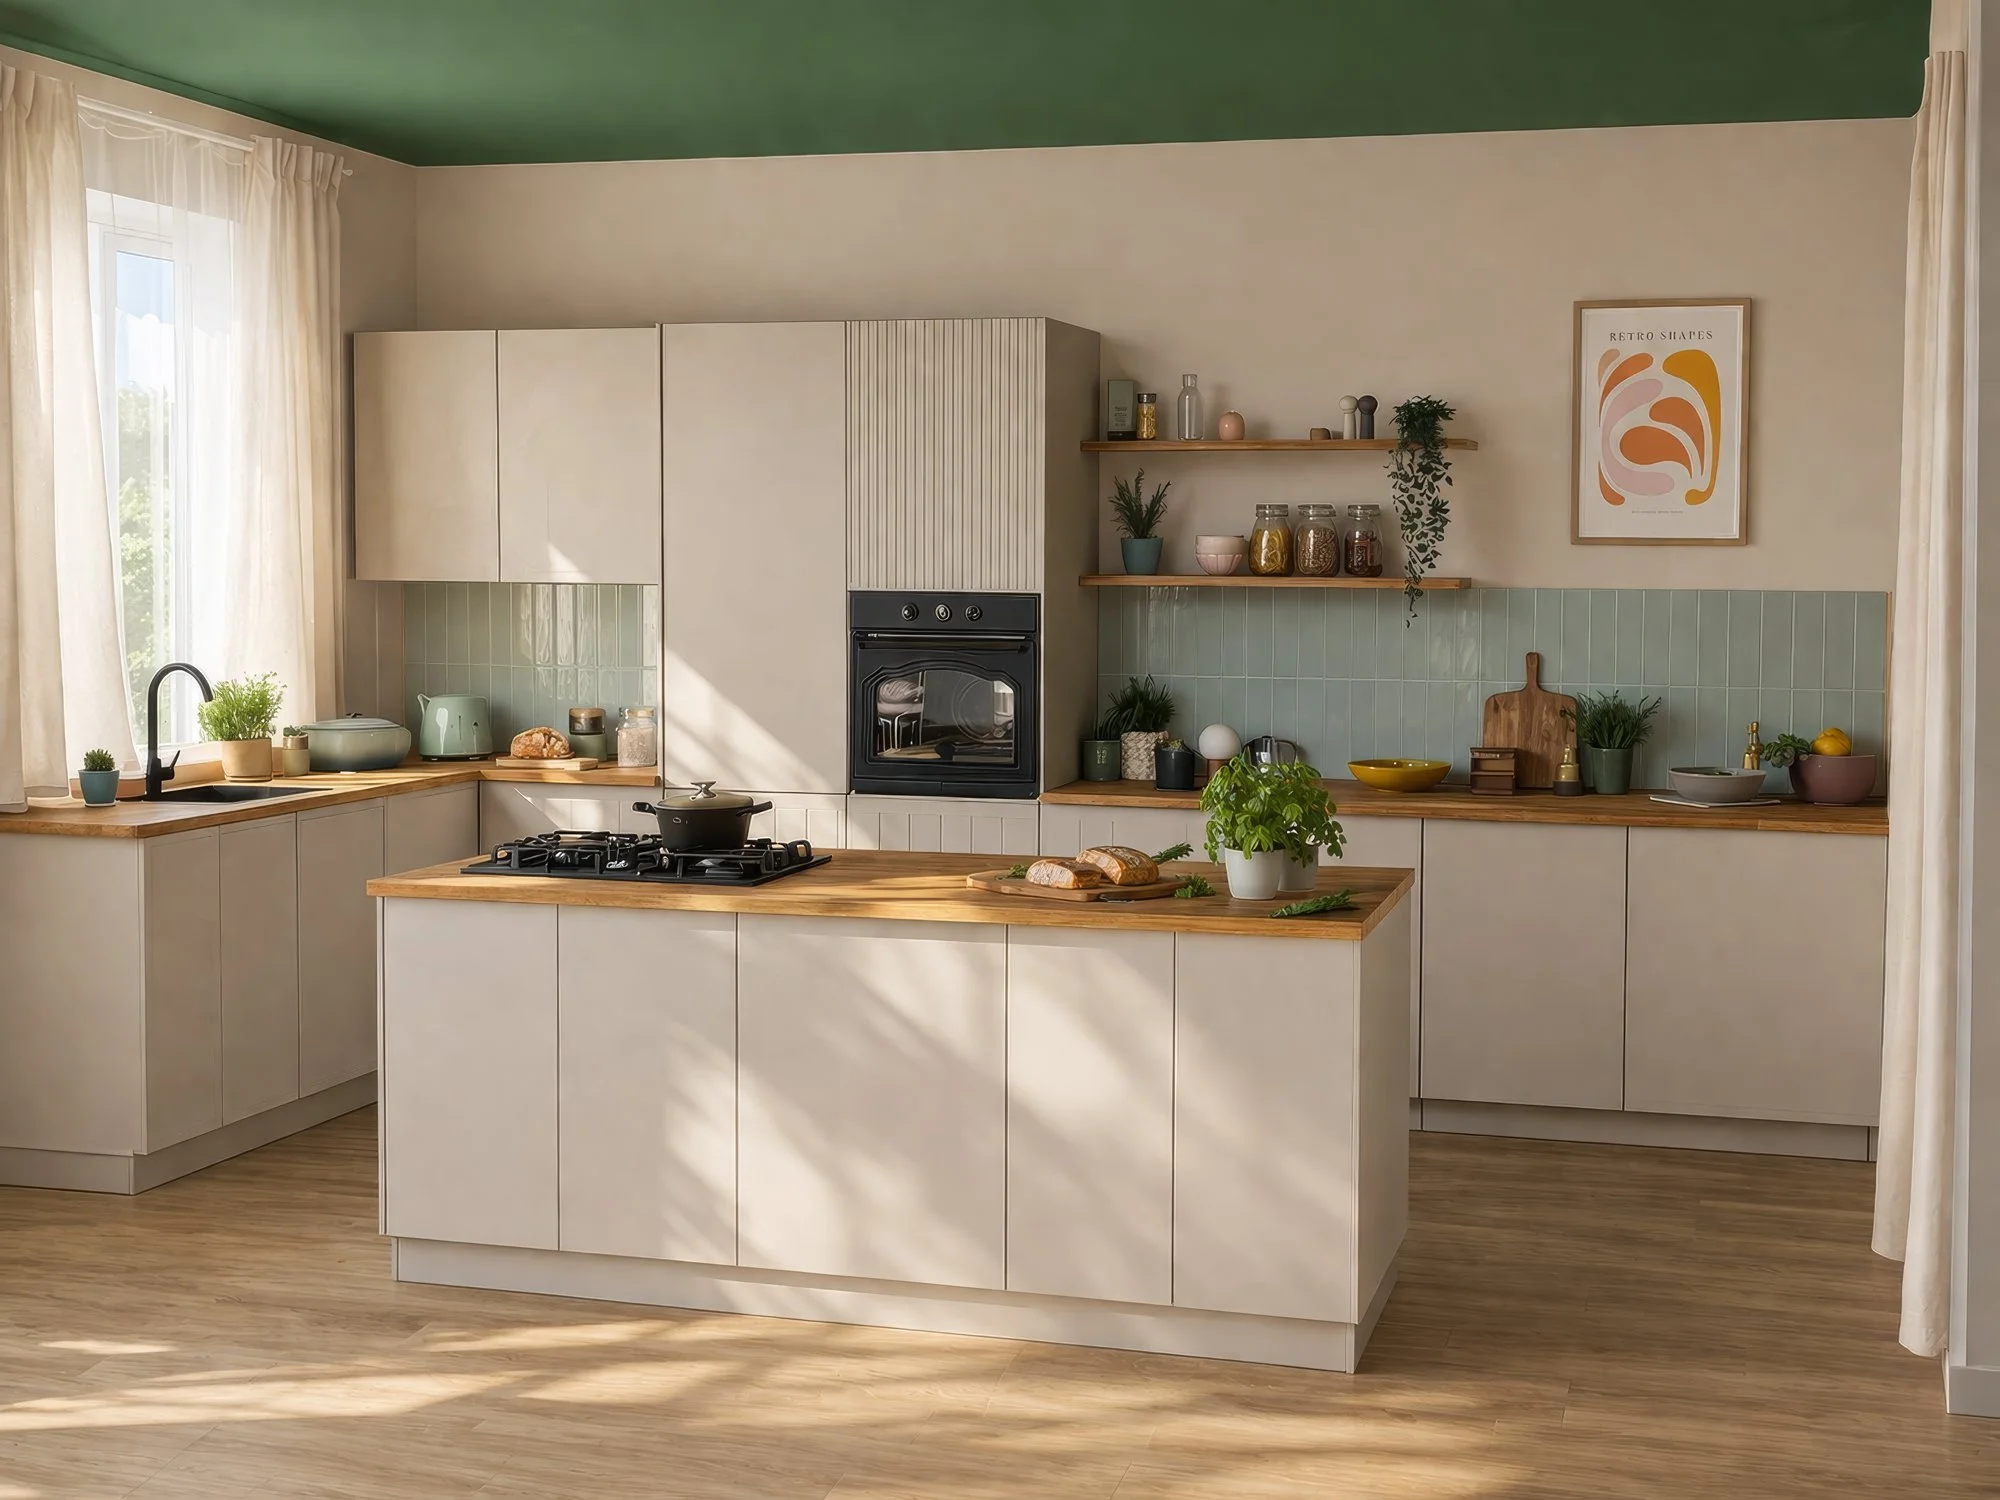
A modern kitchen with white cabinets, a wooden countertop, green backsplash, and green wall above. There are shelves with jars, plants, and decorative items. Natural light enters through large windows, and a stove is visible on the counter.

MOŻLIWOŚCI ARANŻACYJNE
A modern kitchen with light green cabinets, a white kitchen island, and open wooden shelves decorated with bowls, jars, and framed artwork. The kitchen features a window with cream curtains, a sink, and a built-in oven. The ceiling is painted green, and the floors are wooden.
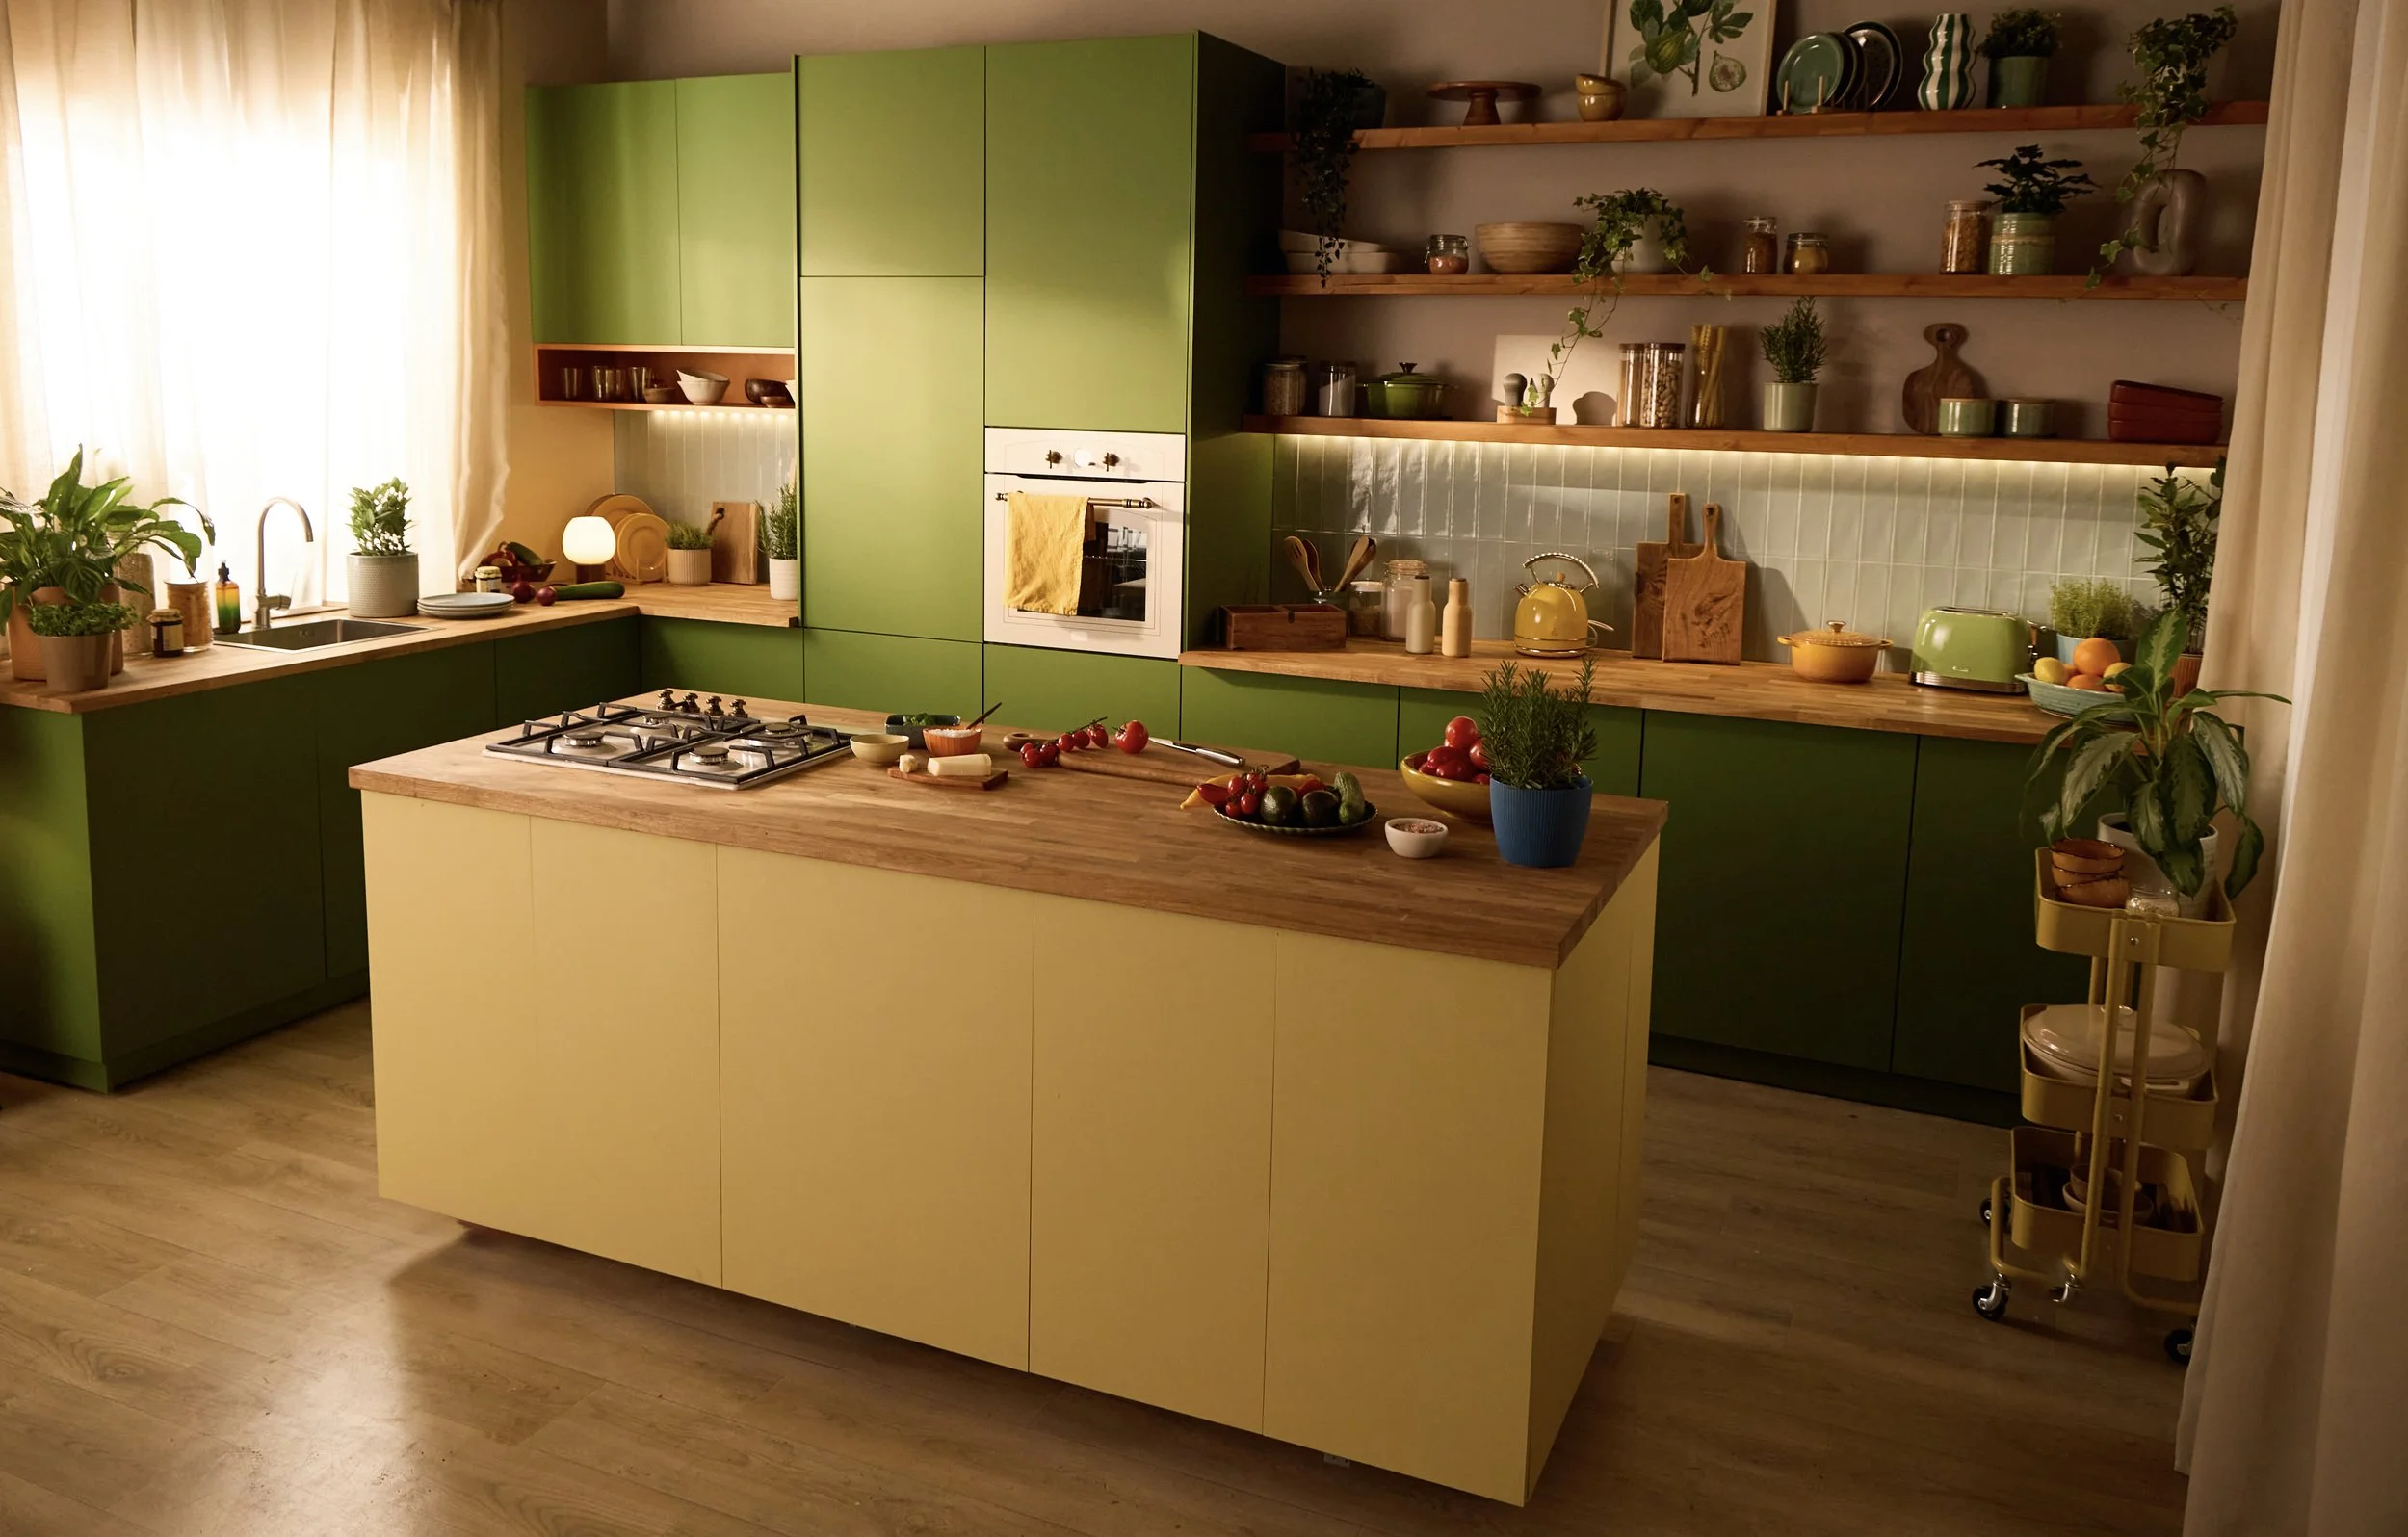
A modern kitchen with a green and yellow color scheme, open wooden shelves with various dishes and plants, a kitchen island with fruits, vegetables, and herbs, and a window with cream curtains.
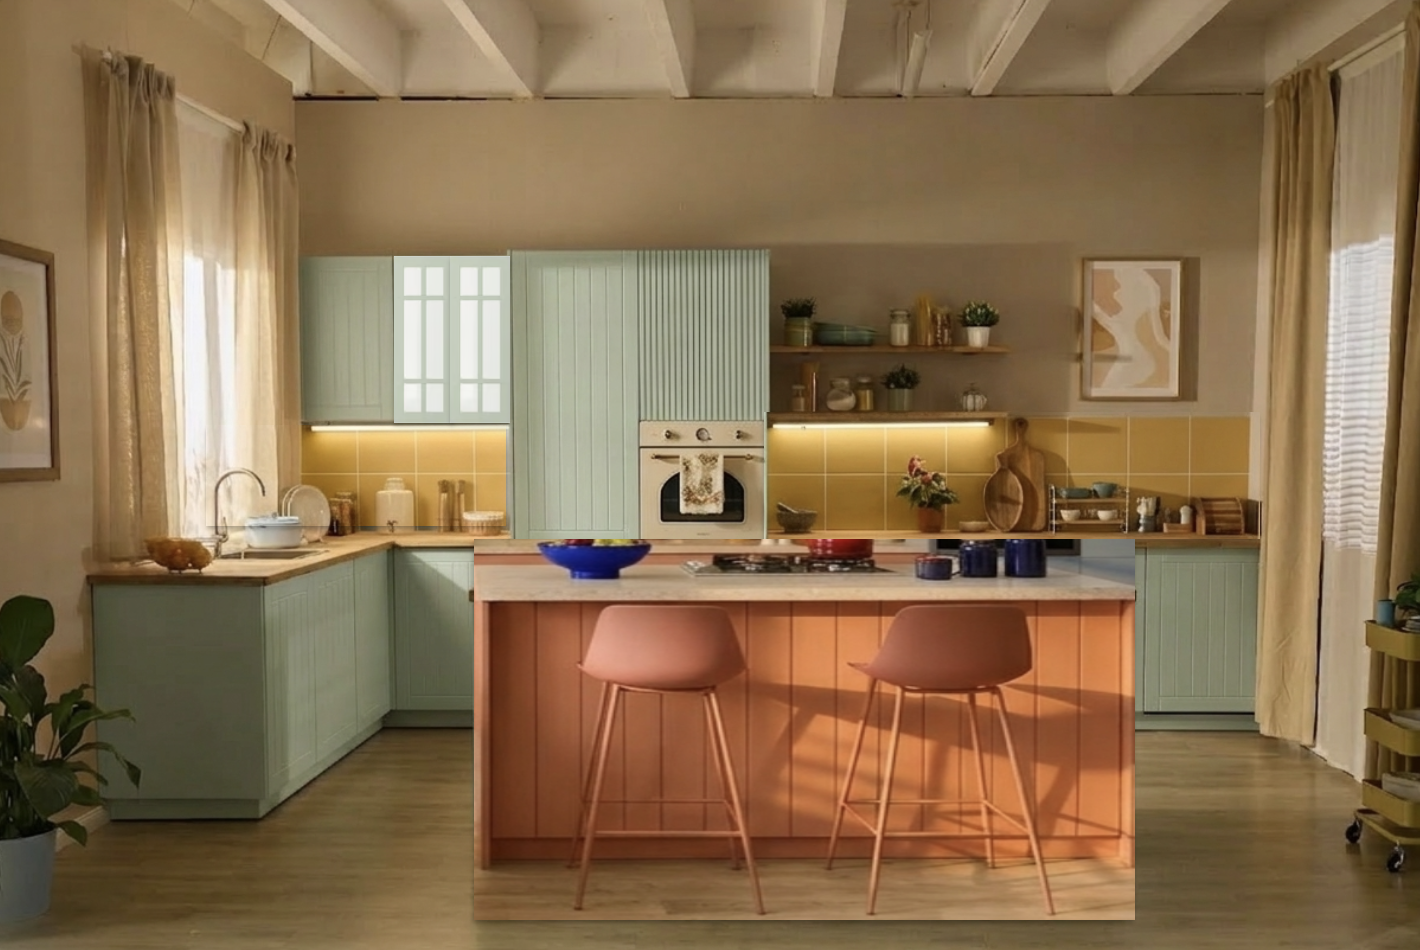
Kitchen with pastel cabinetry, yellow backsplash, and a central island with two pink barstools.
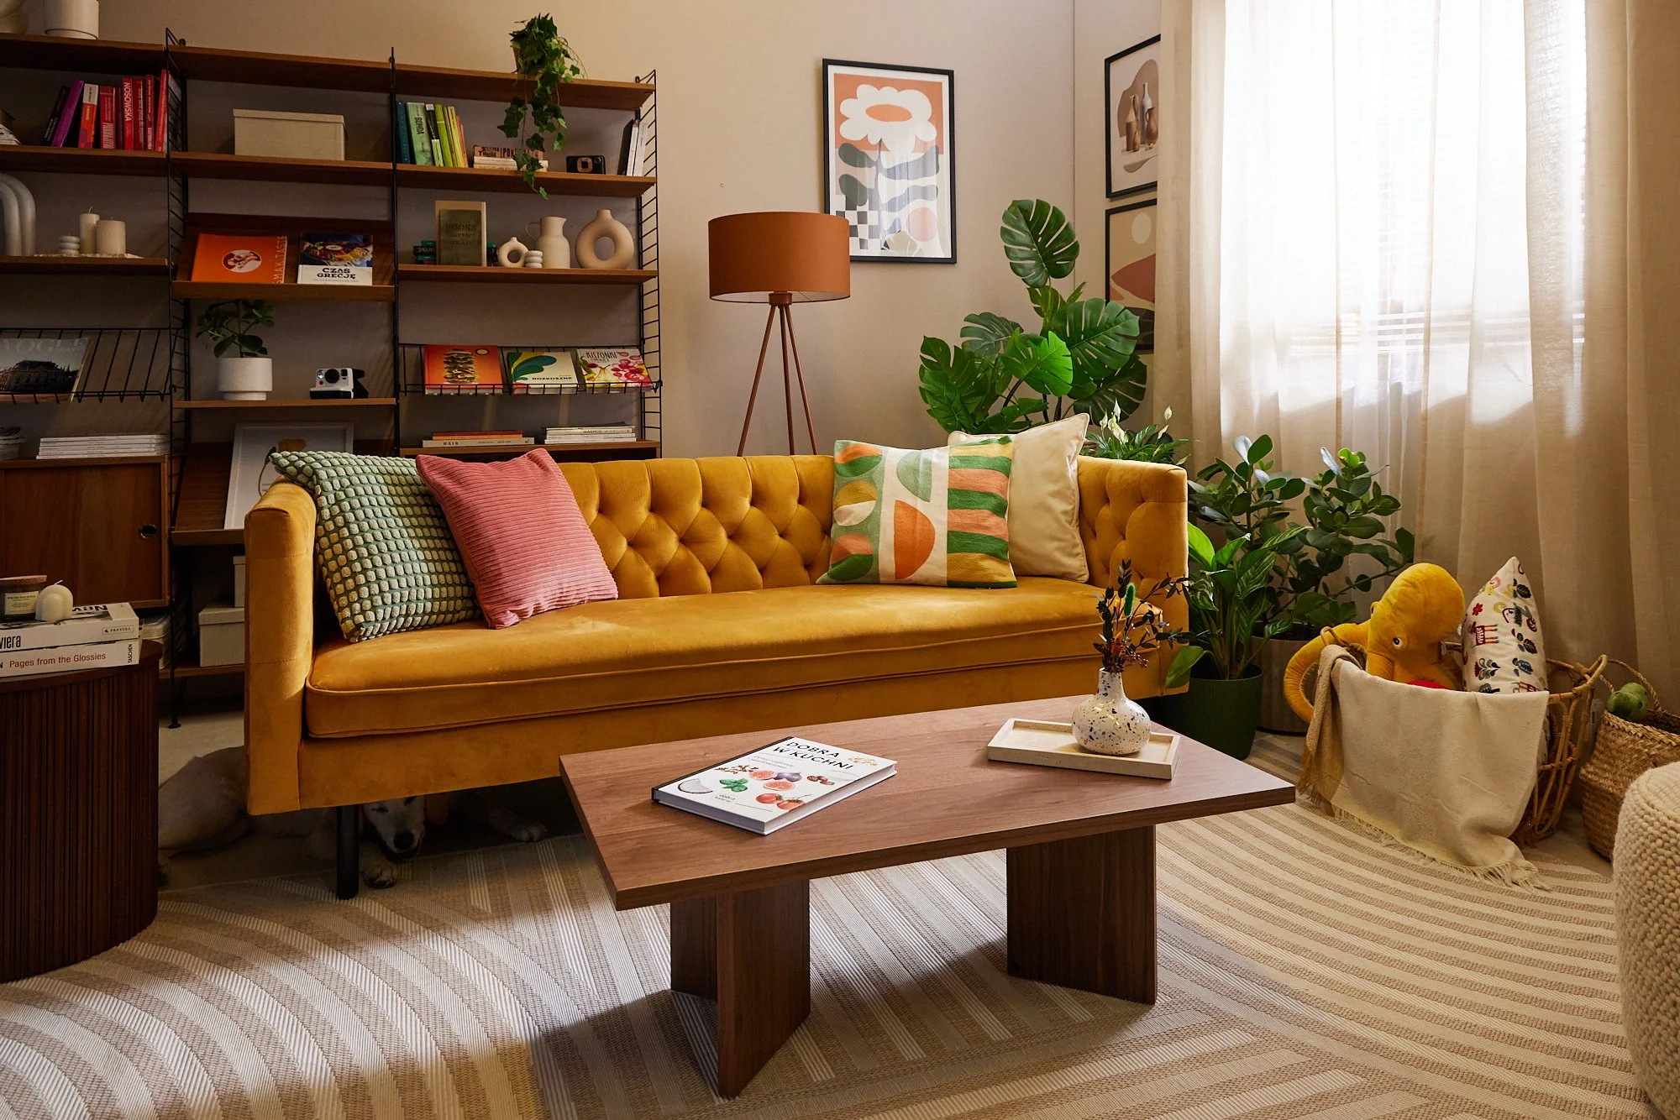
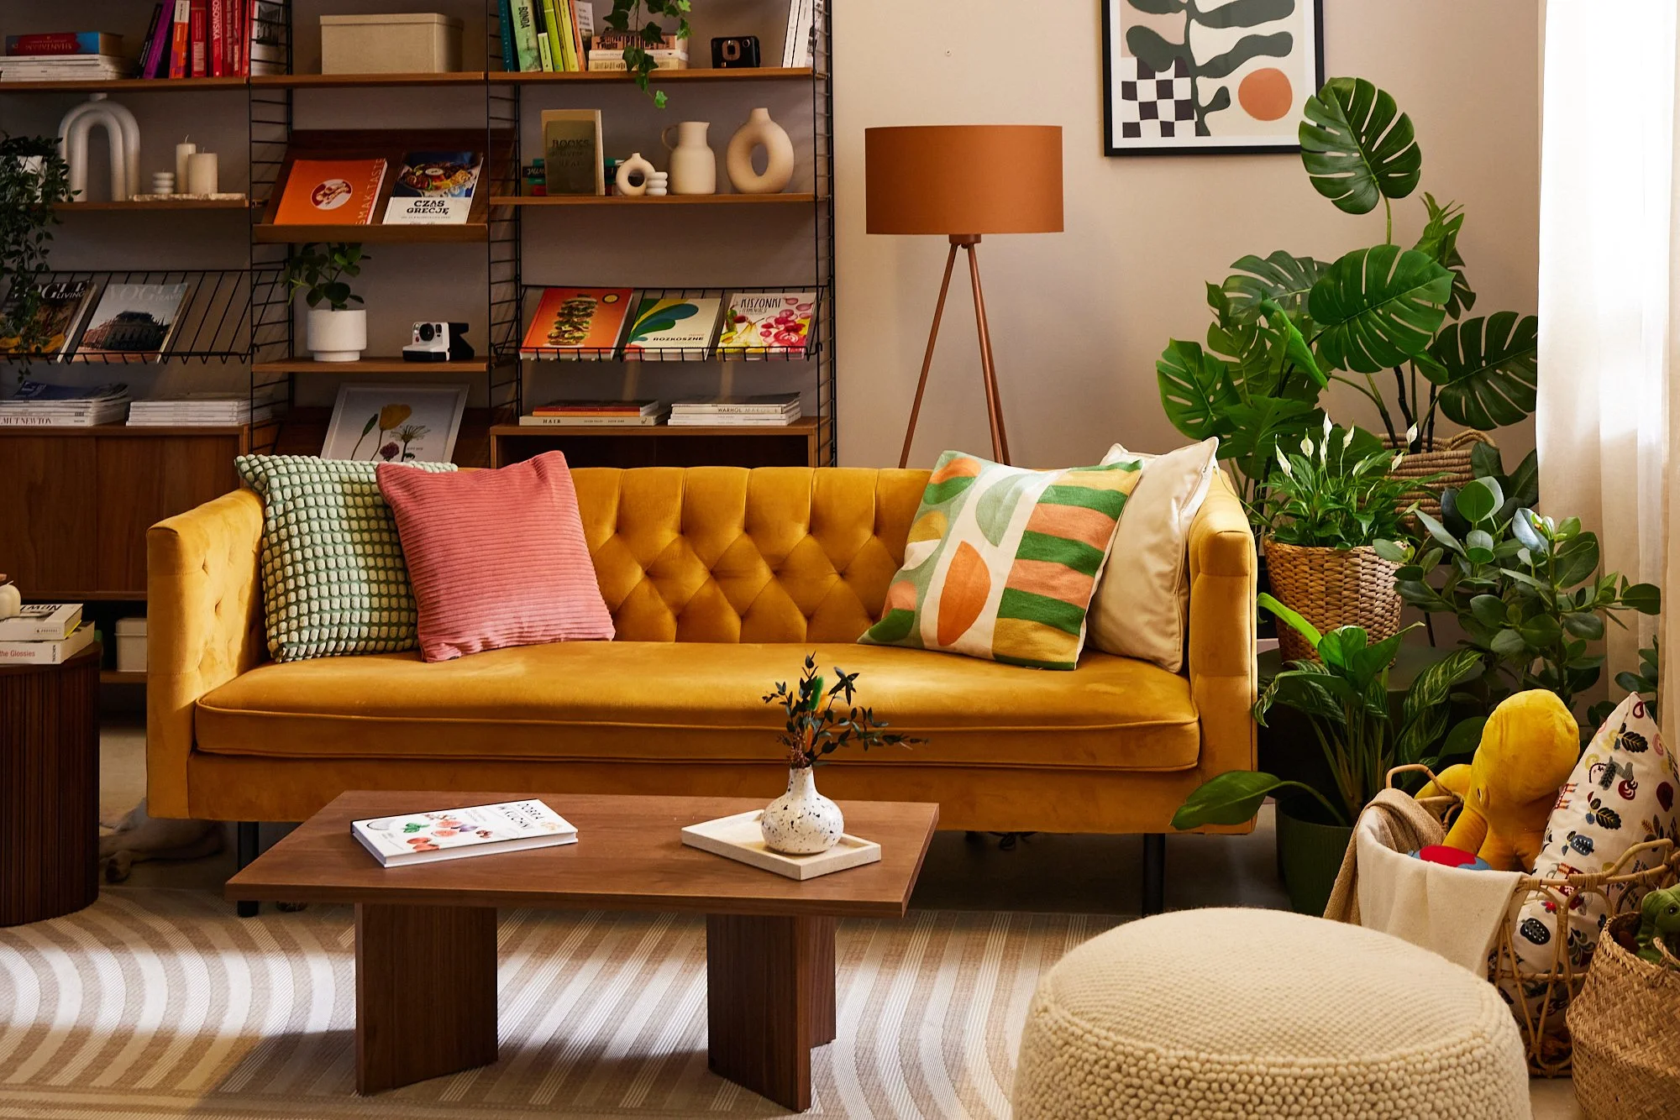
Living room with yellow tufted sofa, colorful throw pillows, wooden coffee table with books, large green plants, wall art, bookshelf, and sheer curtains
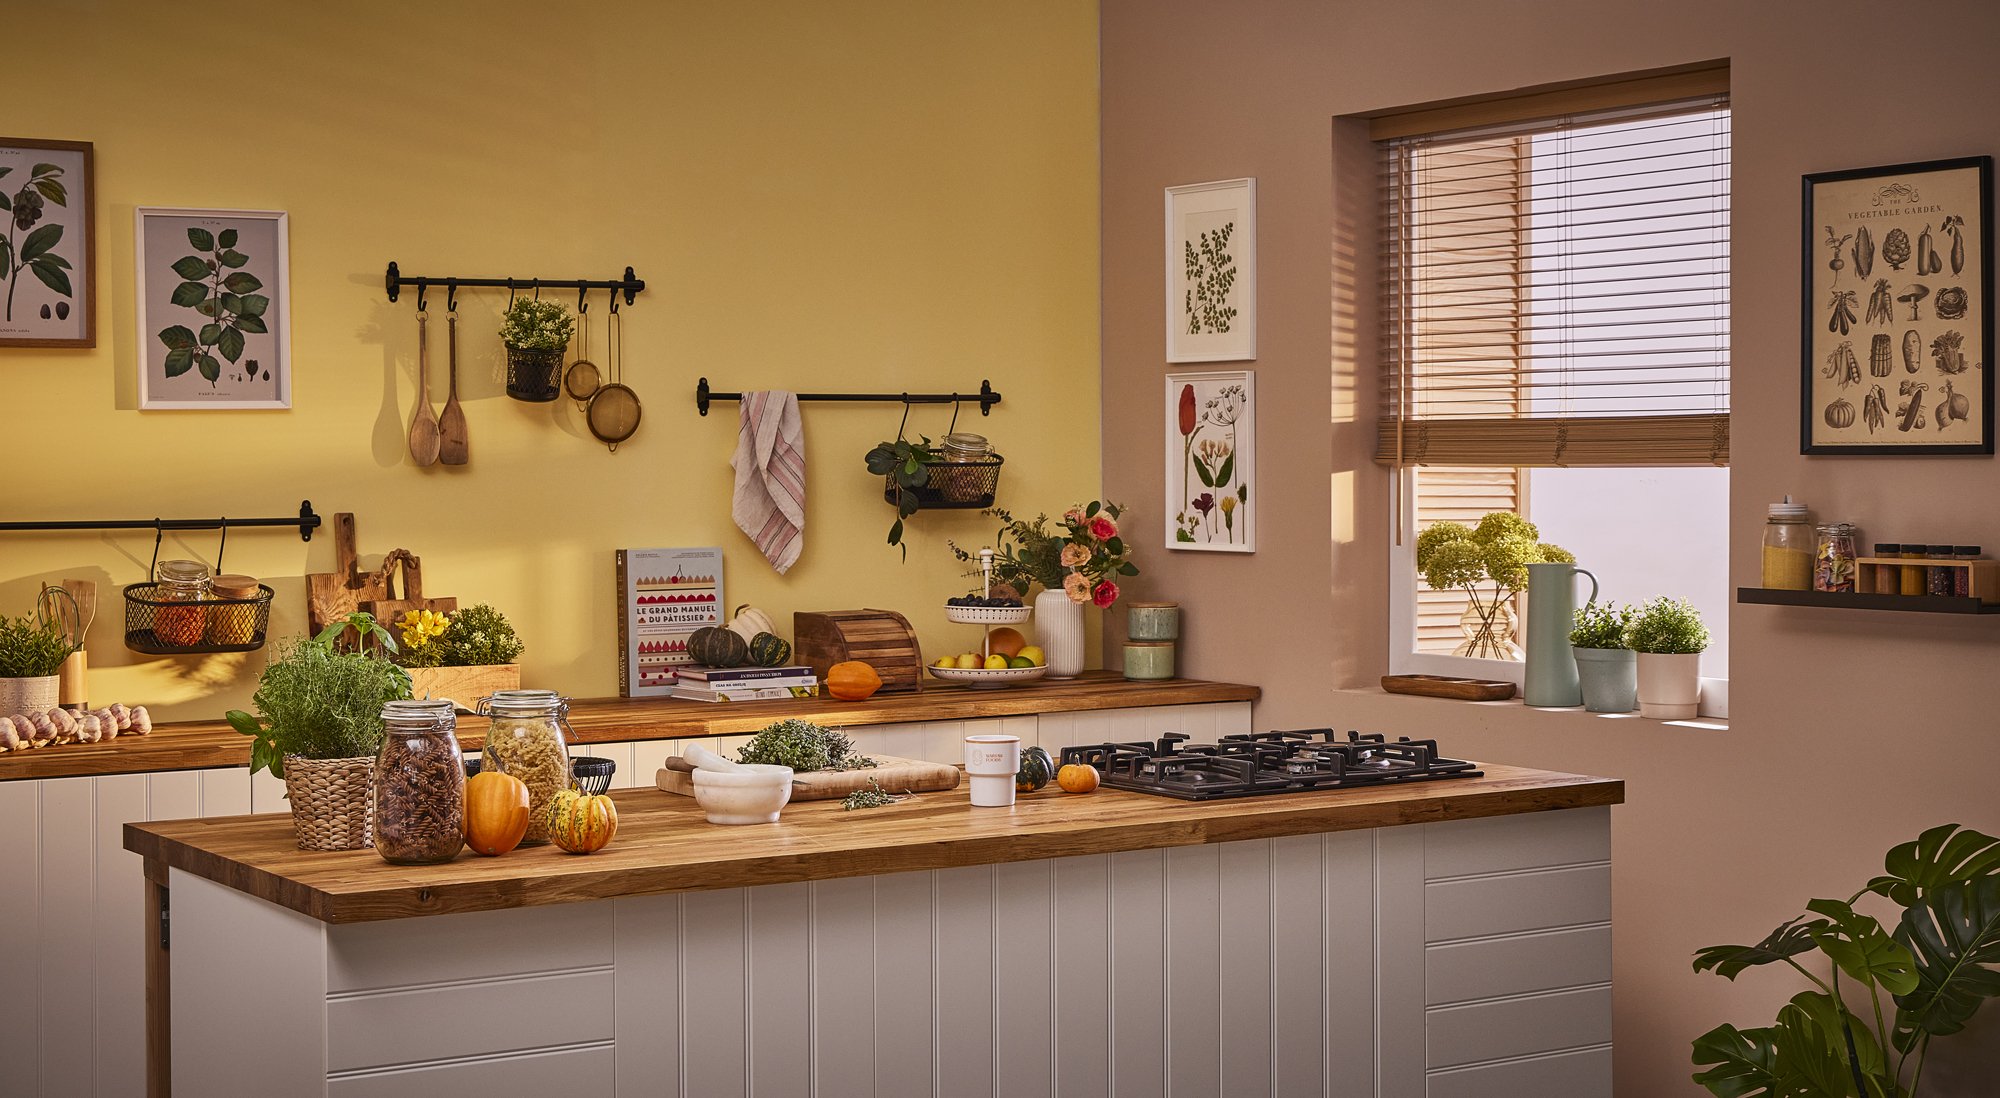
A cozy kitchen with wooden countertops, yellow walls, and a display of fresh vegetables, plants, and kitchen utensils. There is a window with blinds and botanical art on the walls.
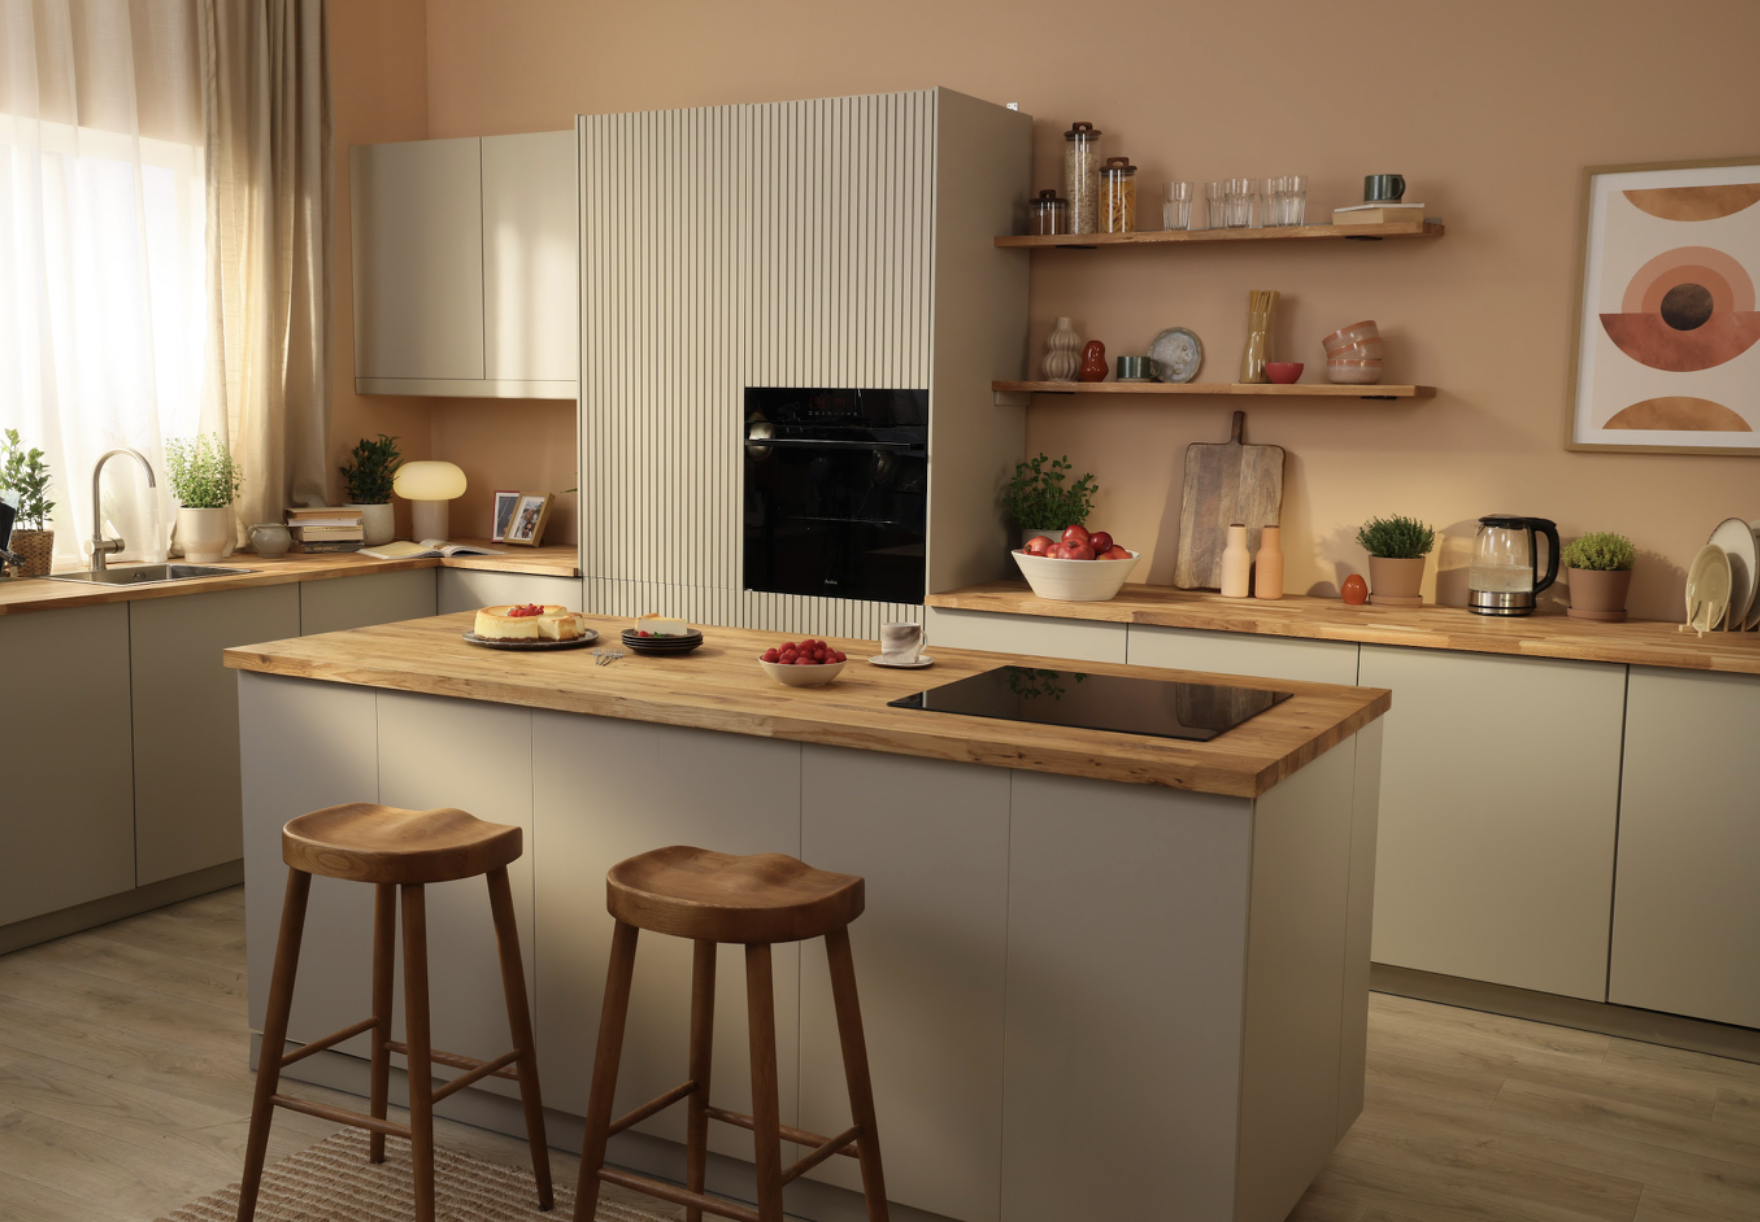
Modern kitchen with beige cabinets, wooden countertops, and open shelving with dishes, plants, and jars. A built-in oven with a towel hanging, and a gas cooktop on the island. Natural light coming through a window with curtains.
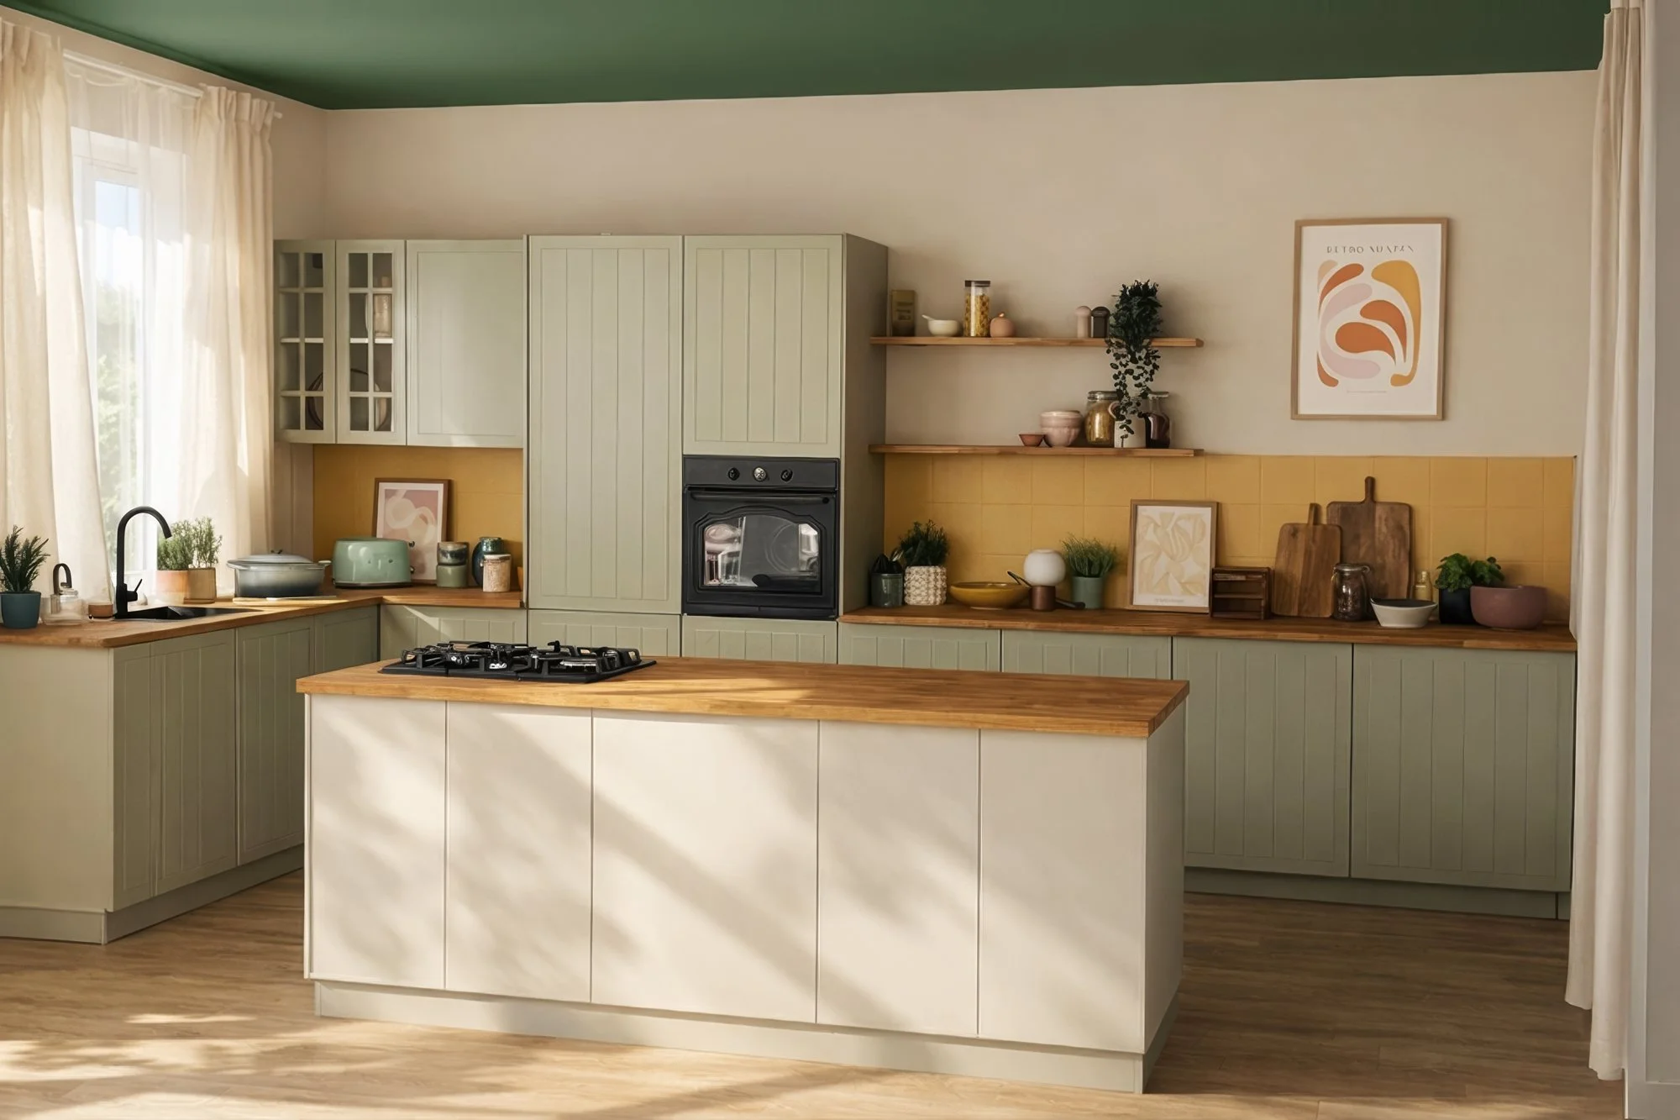
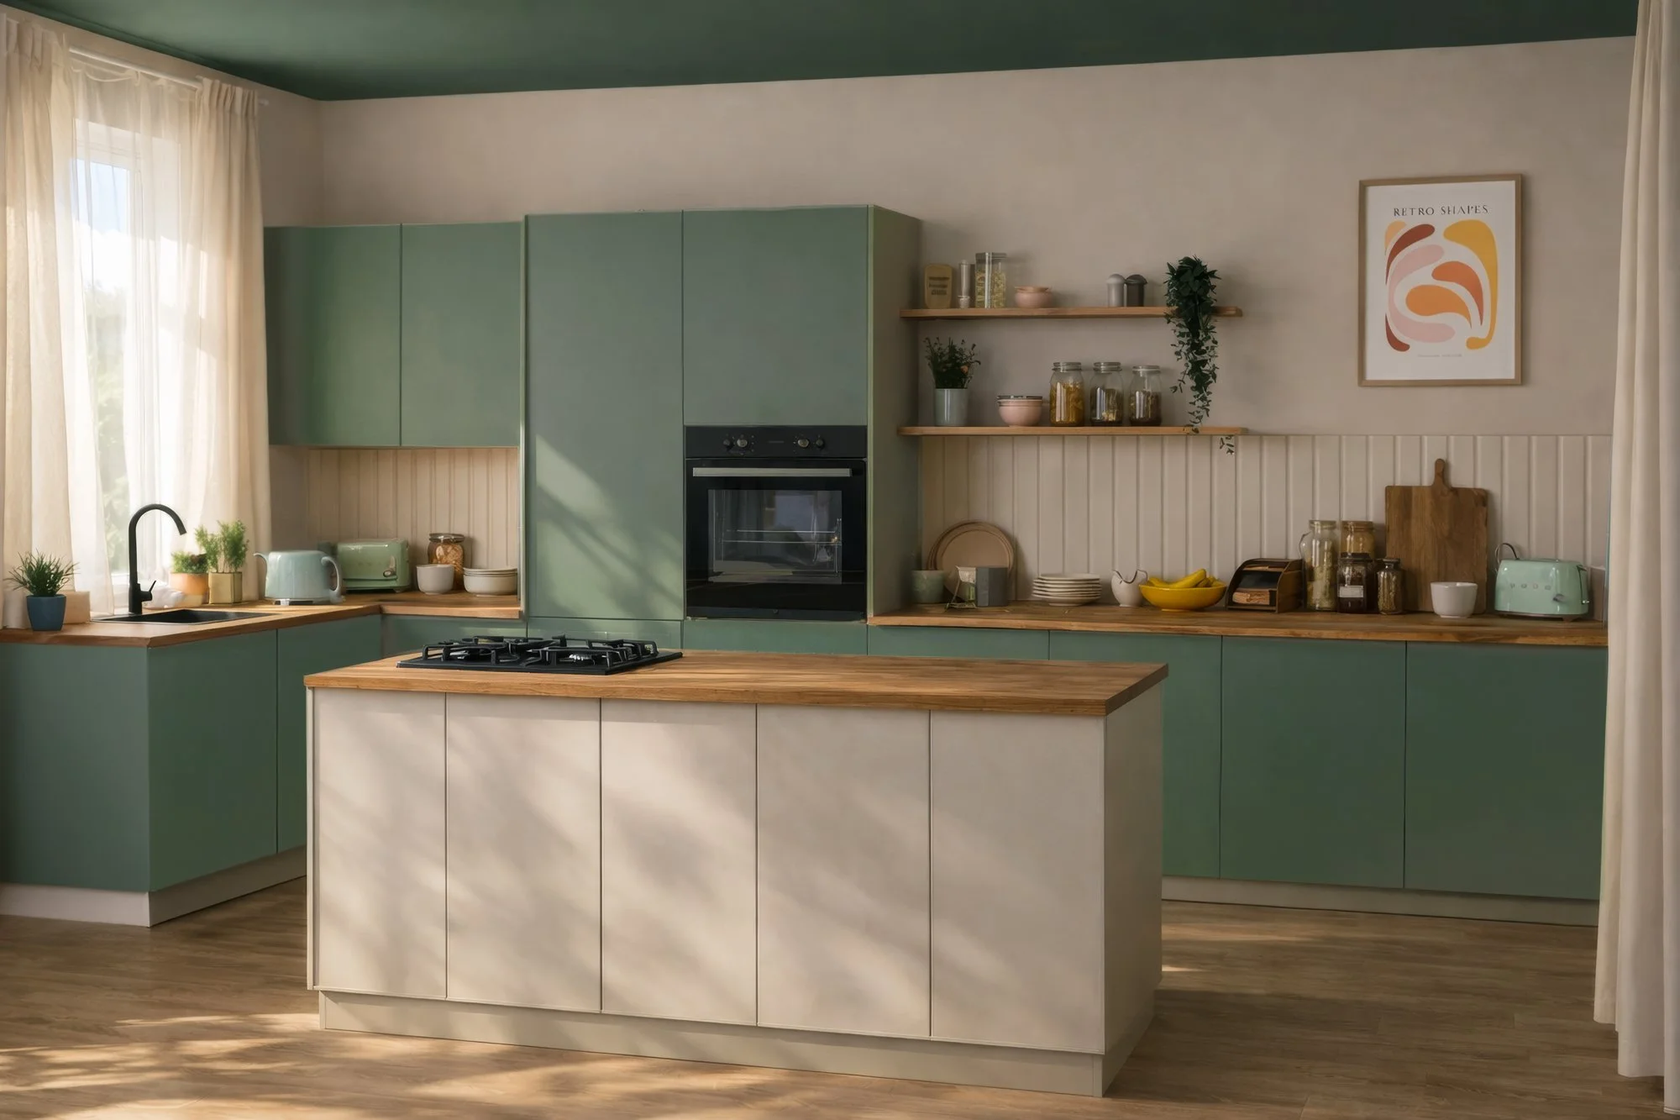
A kitchen with green cabinets, a white island, wooden countertops, and open shelves with jars and plants; a wall art print titled 'Retro Shapes' hangs on the wall.
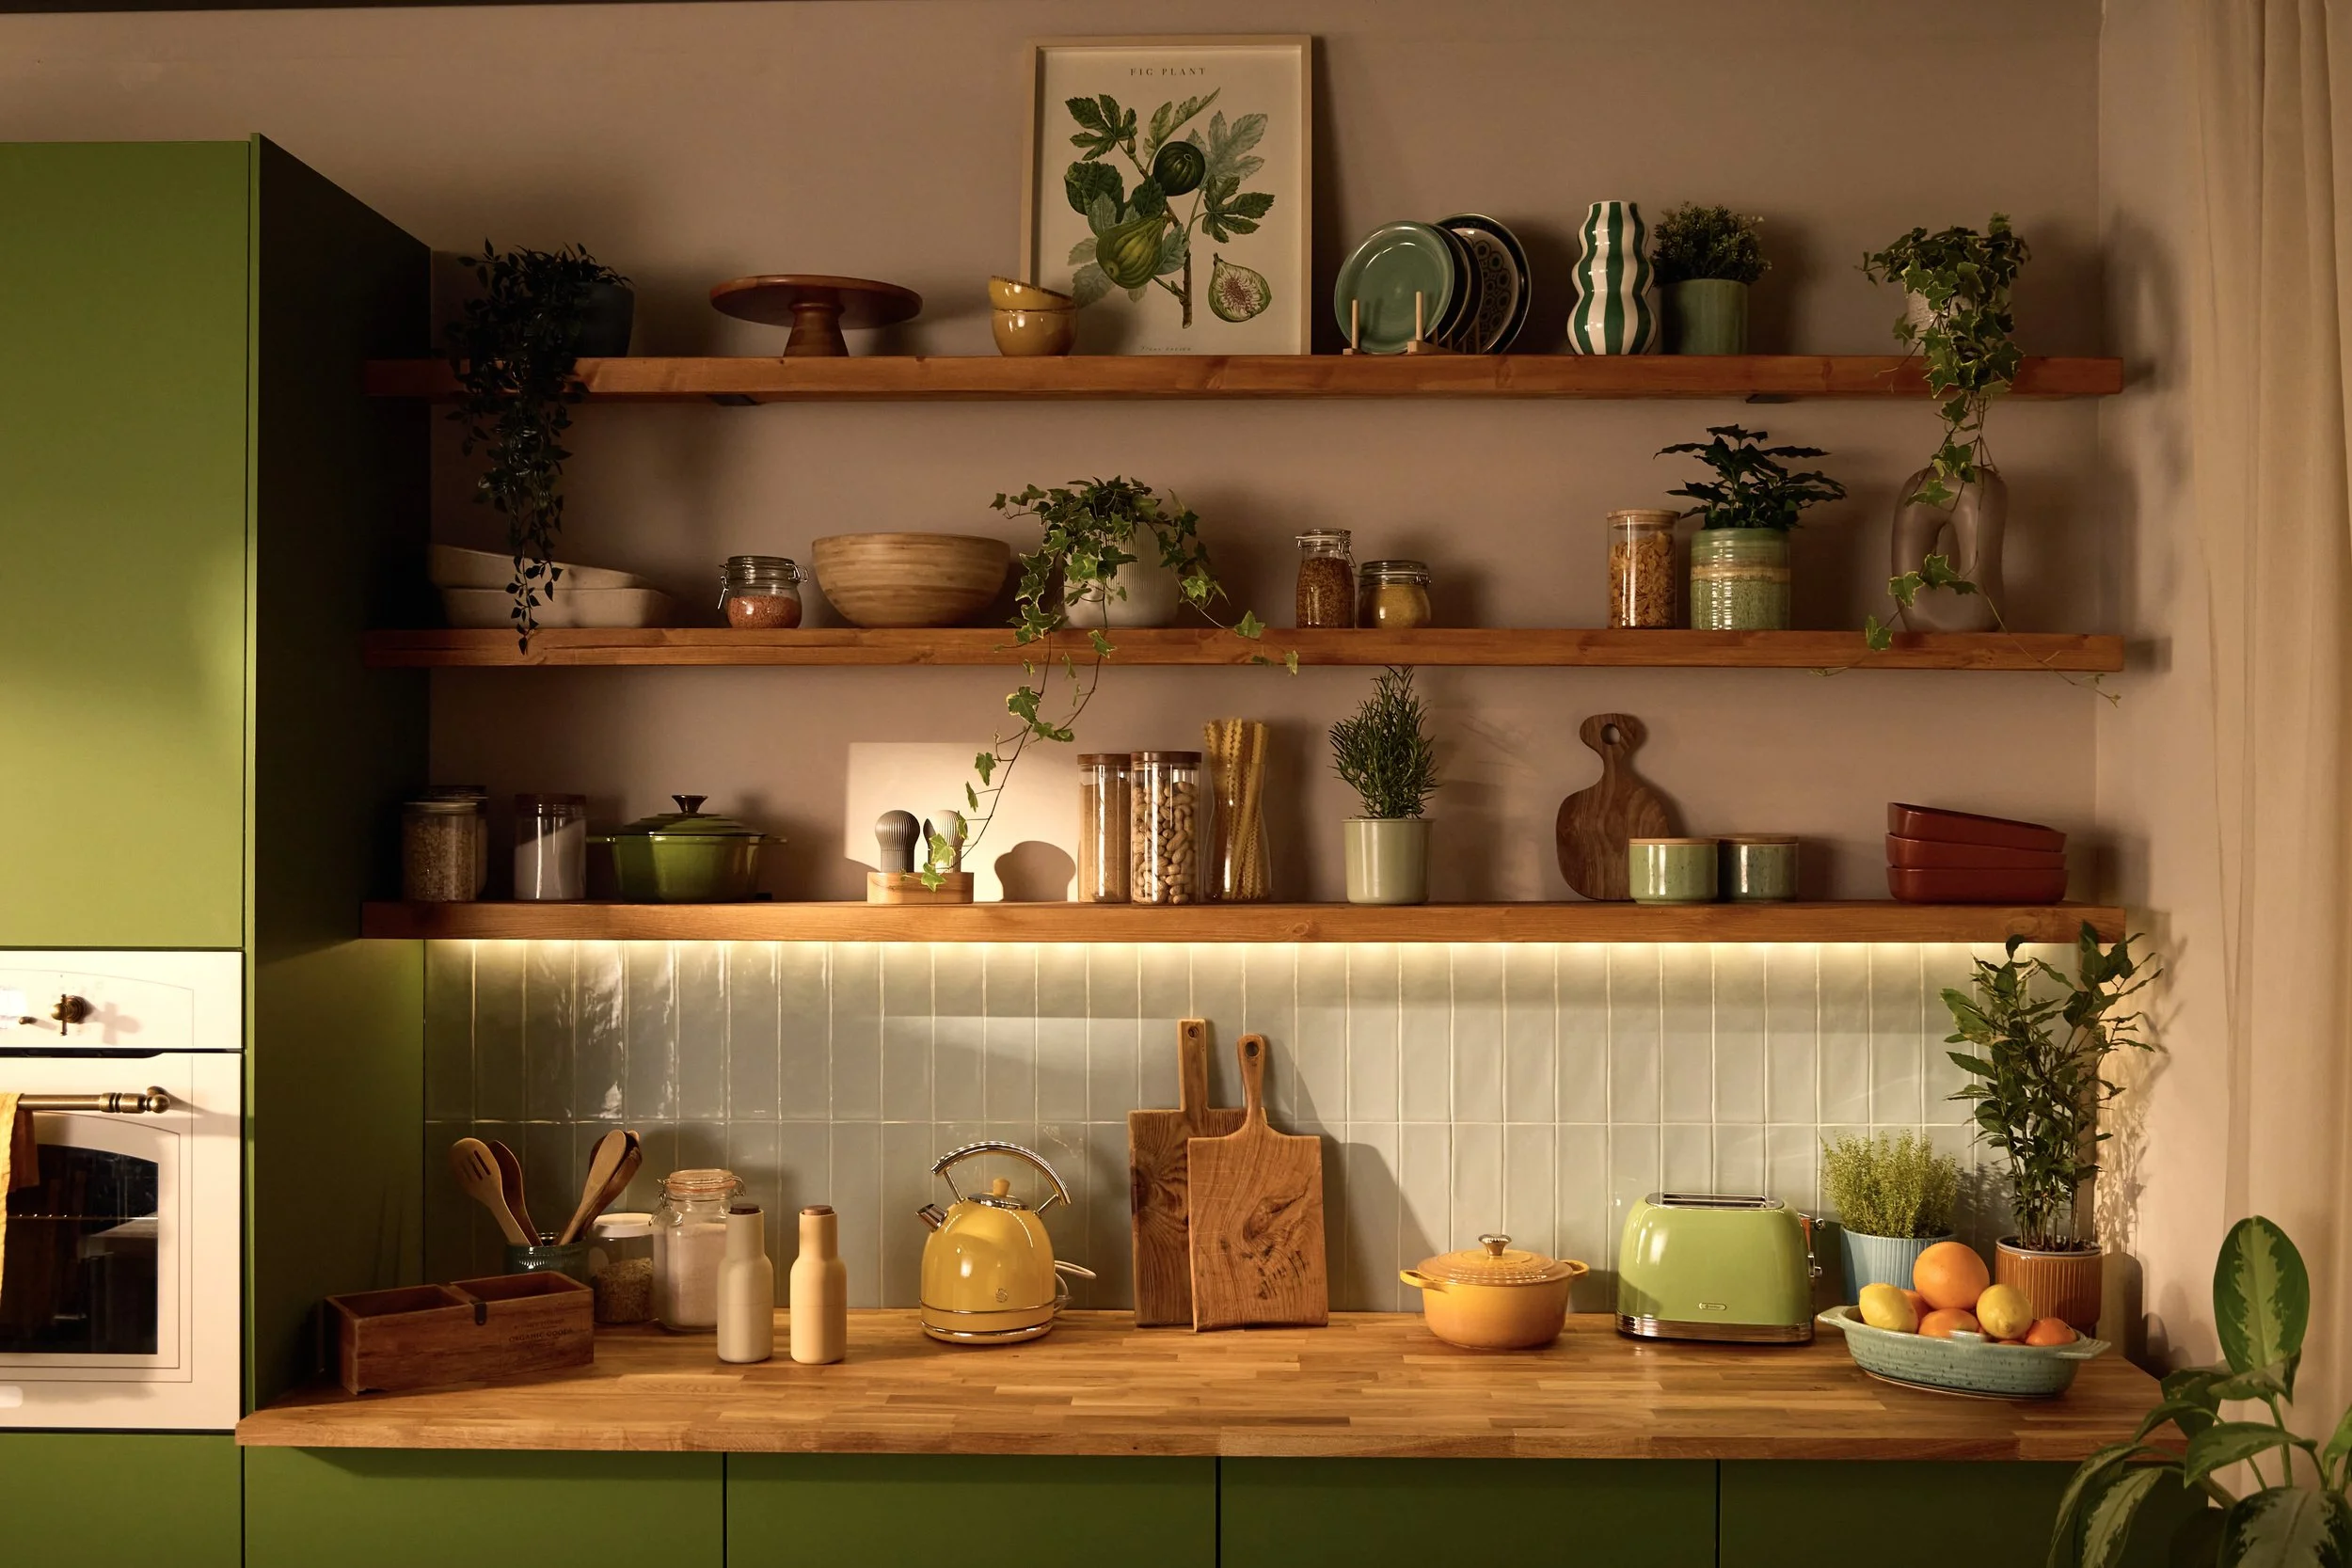
Kitchen with green cabinets, wooden open shelves, potted plants, decorative bowls, jars, cutting boards, and a bowl of oranges. The backsplash has vertical light-colored tiles and a strip of lighting underneath the shelves.
A modern kitchen with light wood accents, including a central island with a wooden countertop, three wooden stools, sunlight coming through a window, plants, and a variety of kitchen items on open shelves and countertops, such as bowls, jars, and a coffee kettle.
Living room with yellow tufted sofa, patterned pillows, wooden coffee table with a small white vase and magazine, large potted plant, bookshelf with books and decorative items, orange floor lamp, and a framed abstract artwork on the wall.
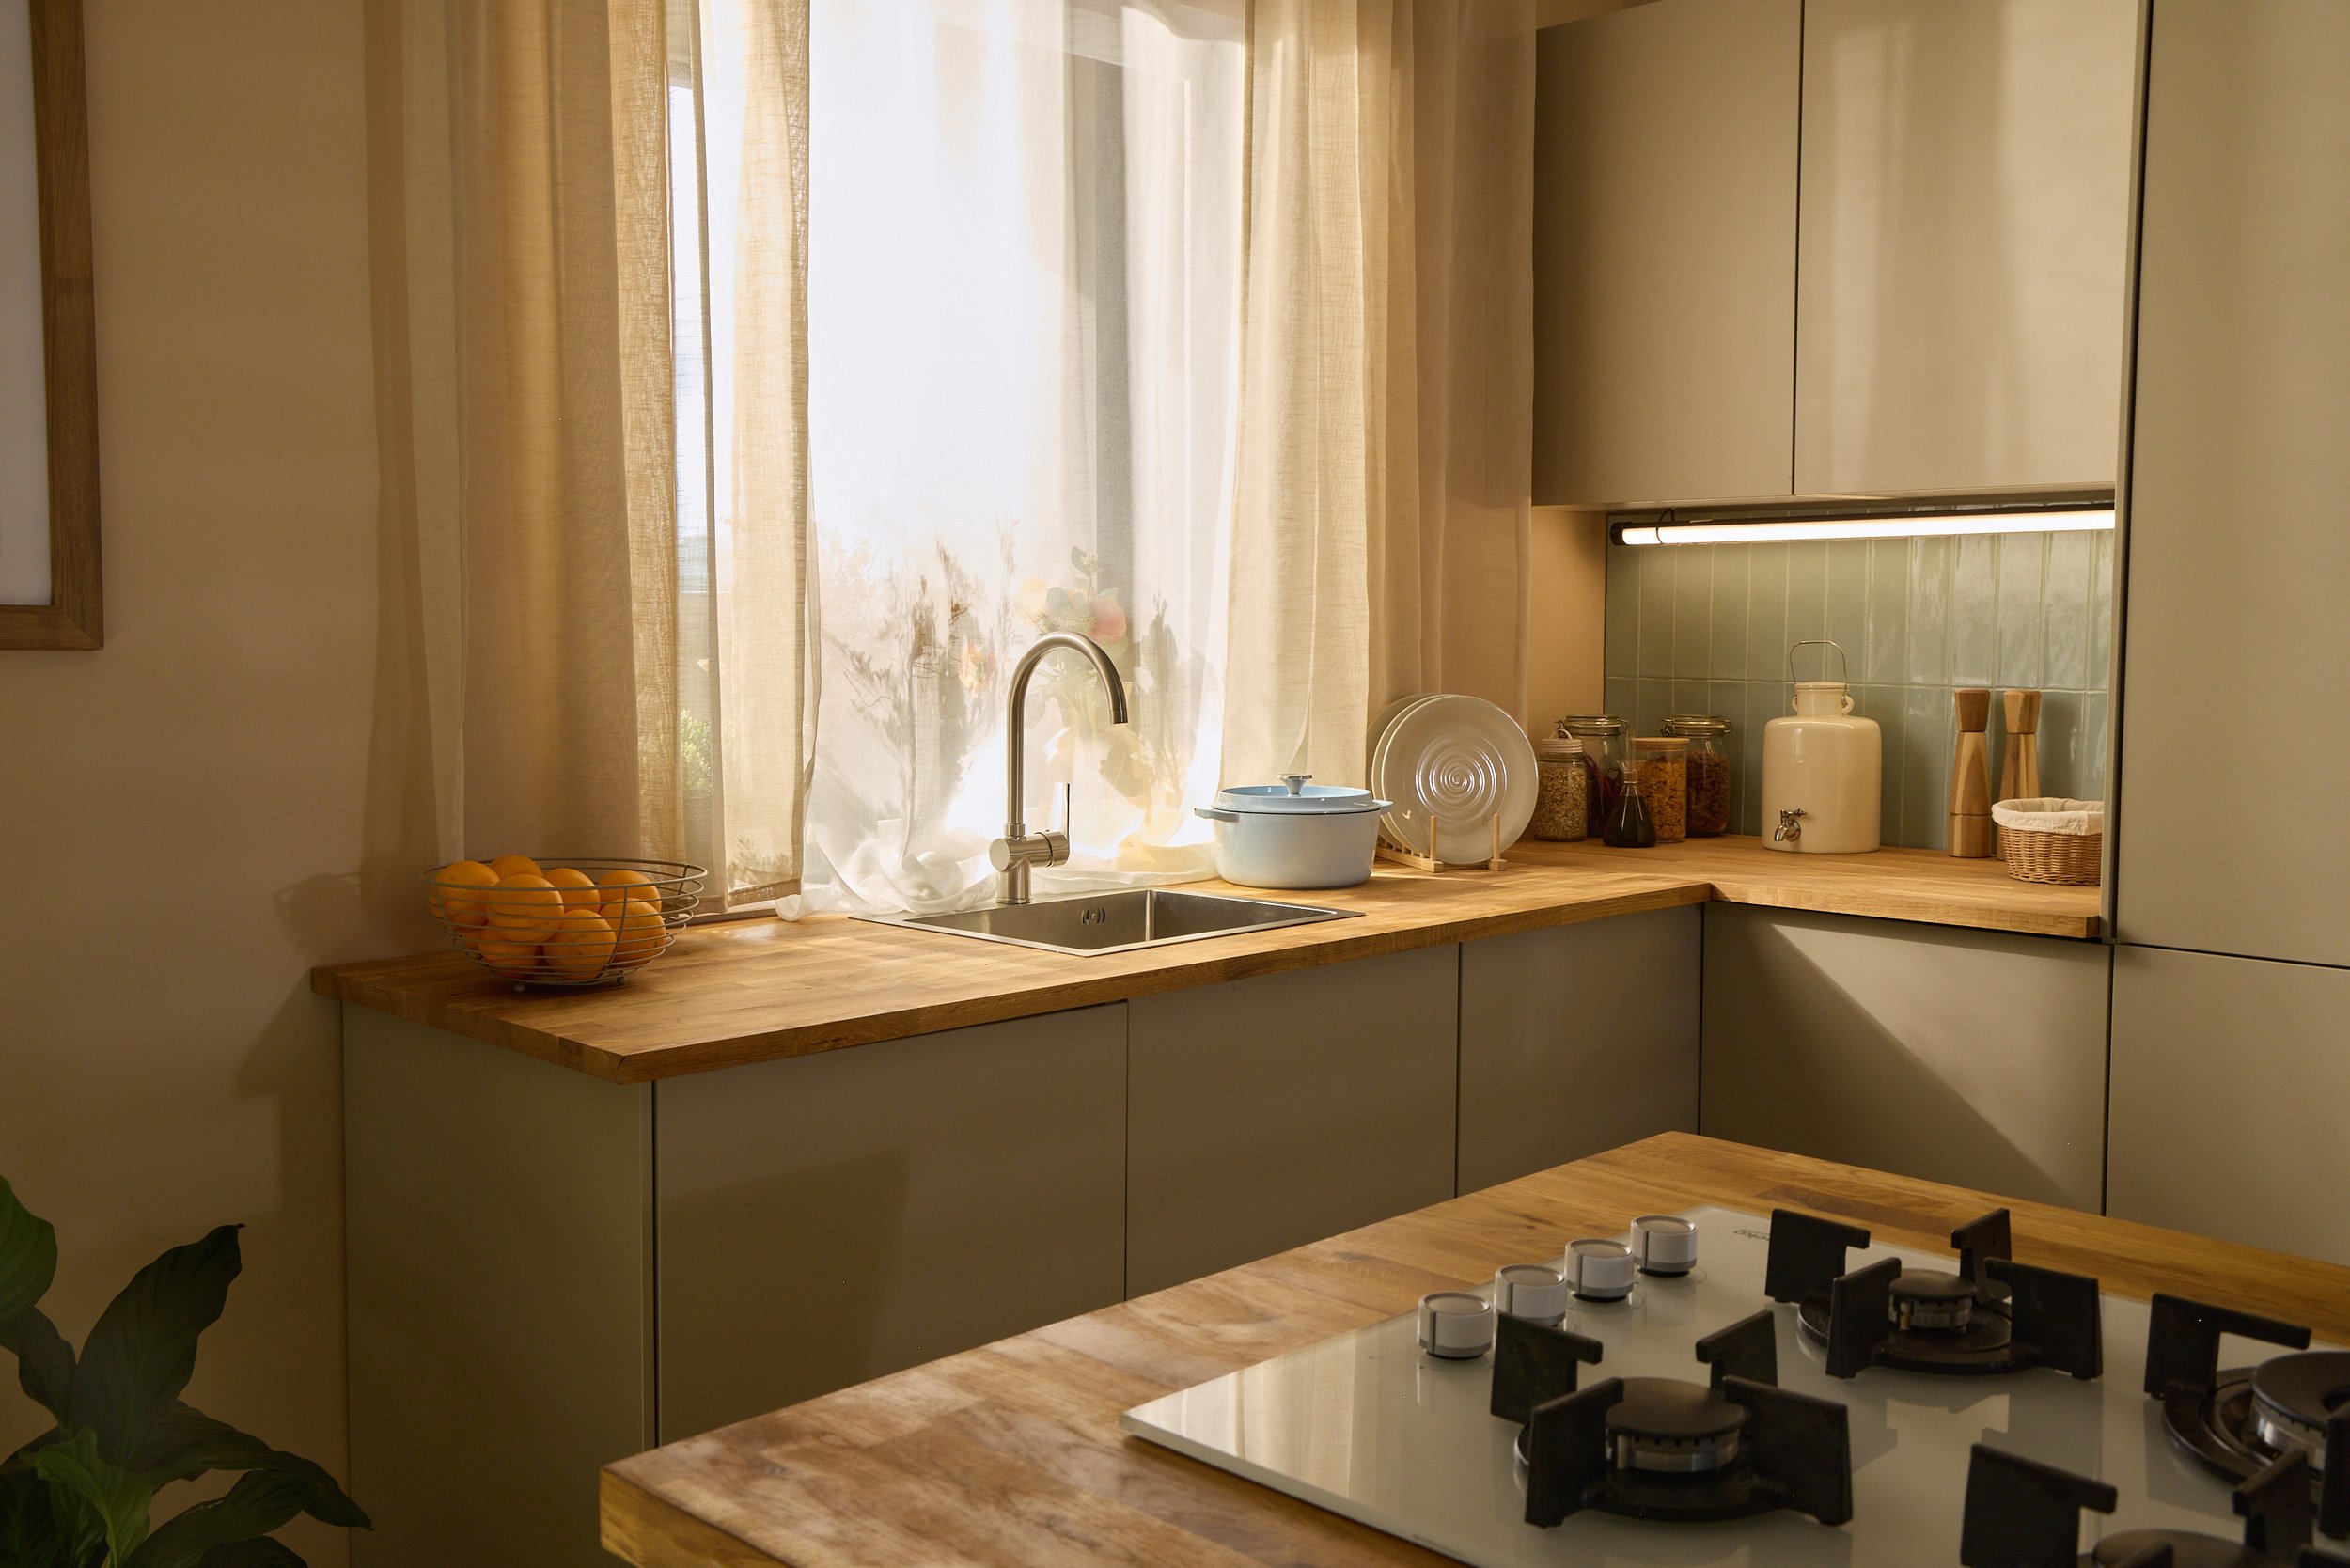
A cozy kitchen with beige cabinets, a wooden countertop, a sink with a modern faucet, and a window with sheer curtains allowing natural light. The counter holds jars, a ceramic teapot, and a basket of oranges. In the foreground, part of a stove with gas burners is visible.
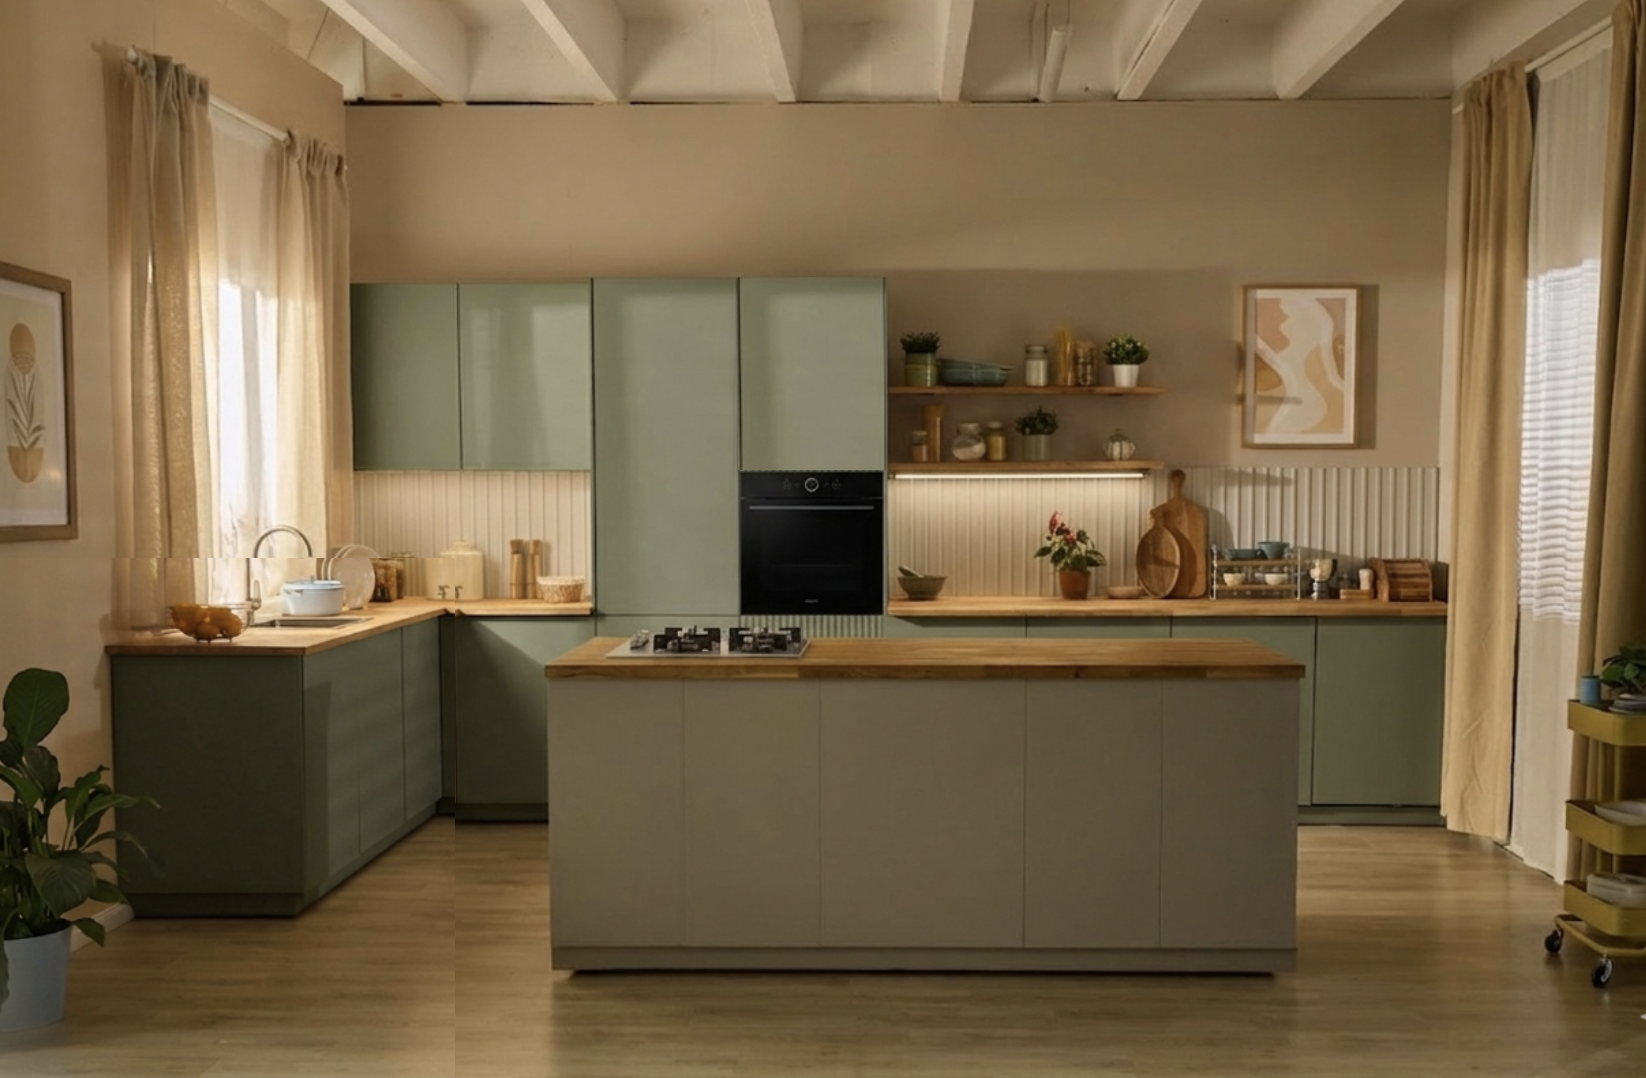
A modern kitchen with green cabinets, a central island with a wooden countertop, built-in oven, gas stove, and open shelving with decorative items and potted plants. Light-filtering curtains on windows and wood flooring complete the cozy, contemporary style.
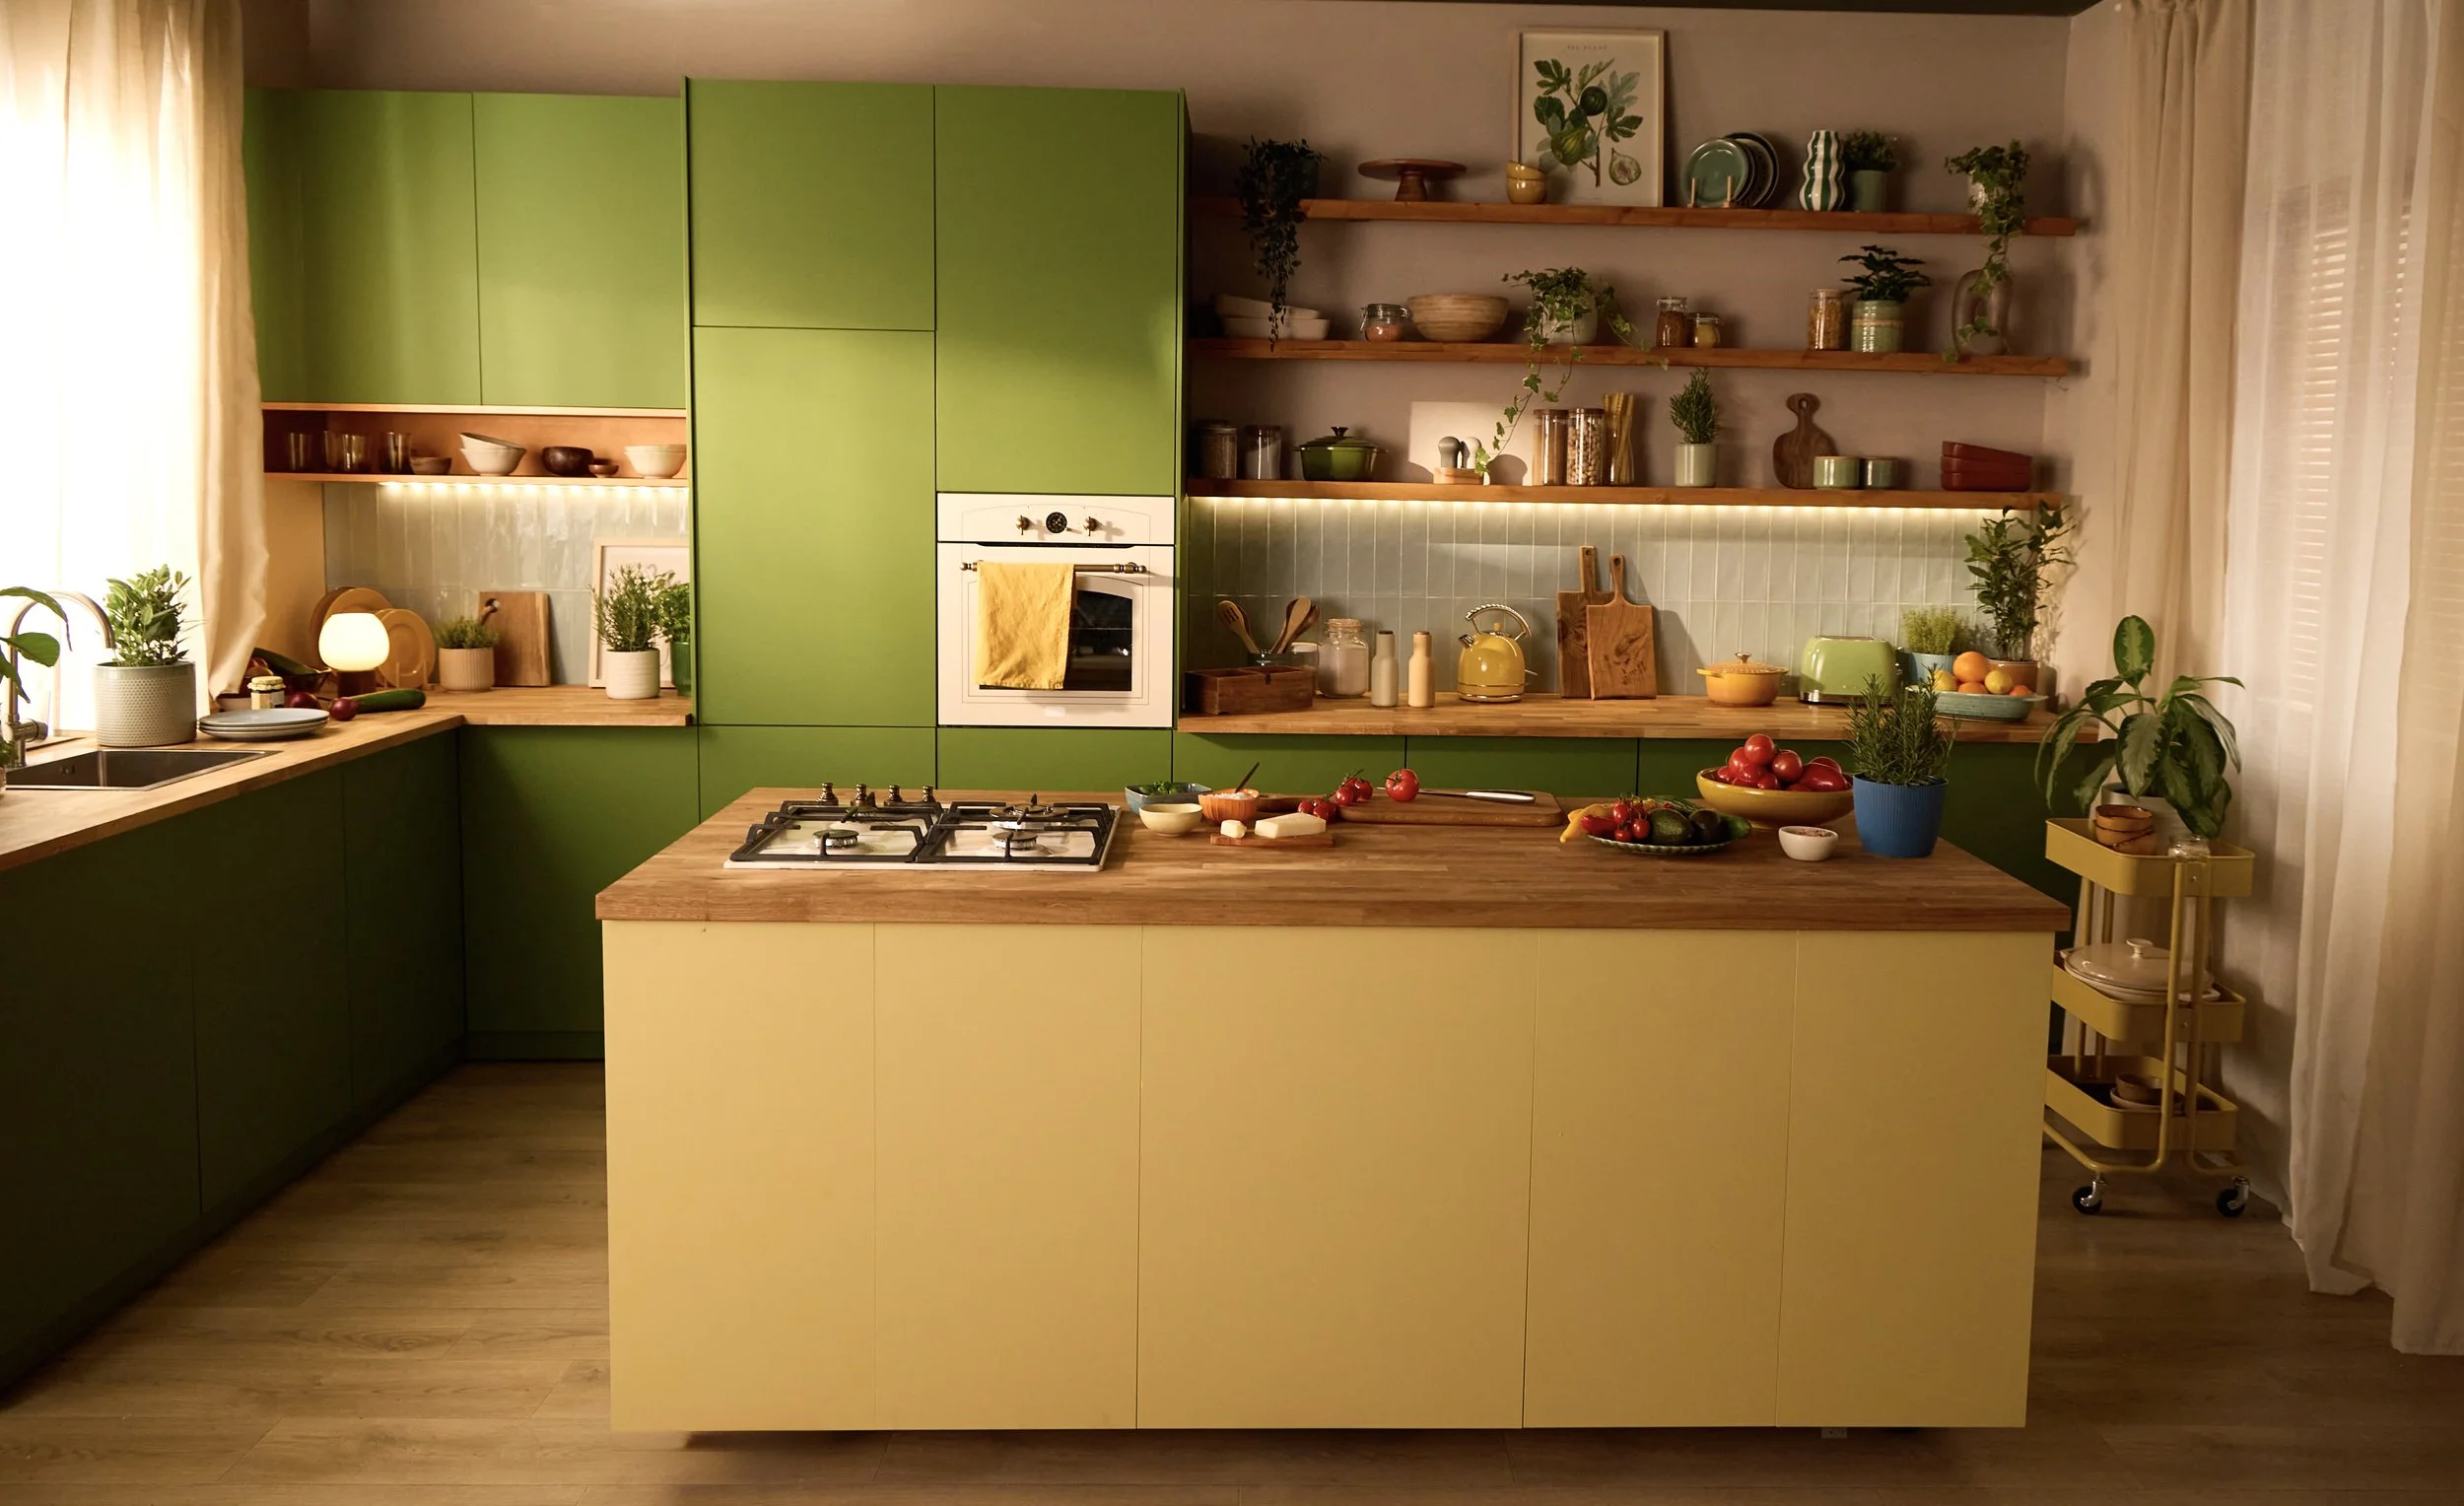
A modern kitchen with green cabinets and open wooden shelves filled with plants, bowls, jars, and decorative items. There is a wooden countertop with fresh vegetables, a toaster, and kitchen utensils. A kitchen island with a wooden top is in the foreground, and the room is illuminated by natural light through windows with white curtains.
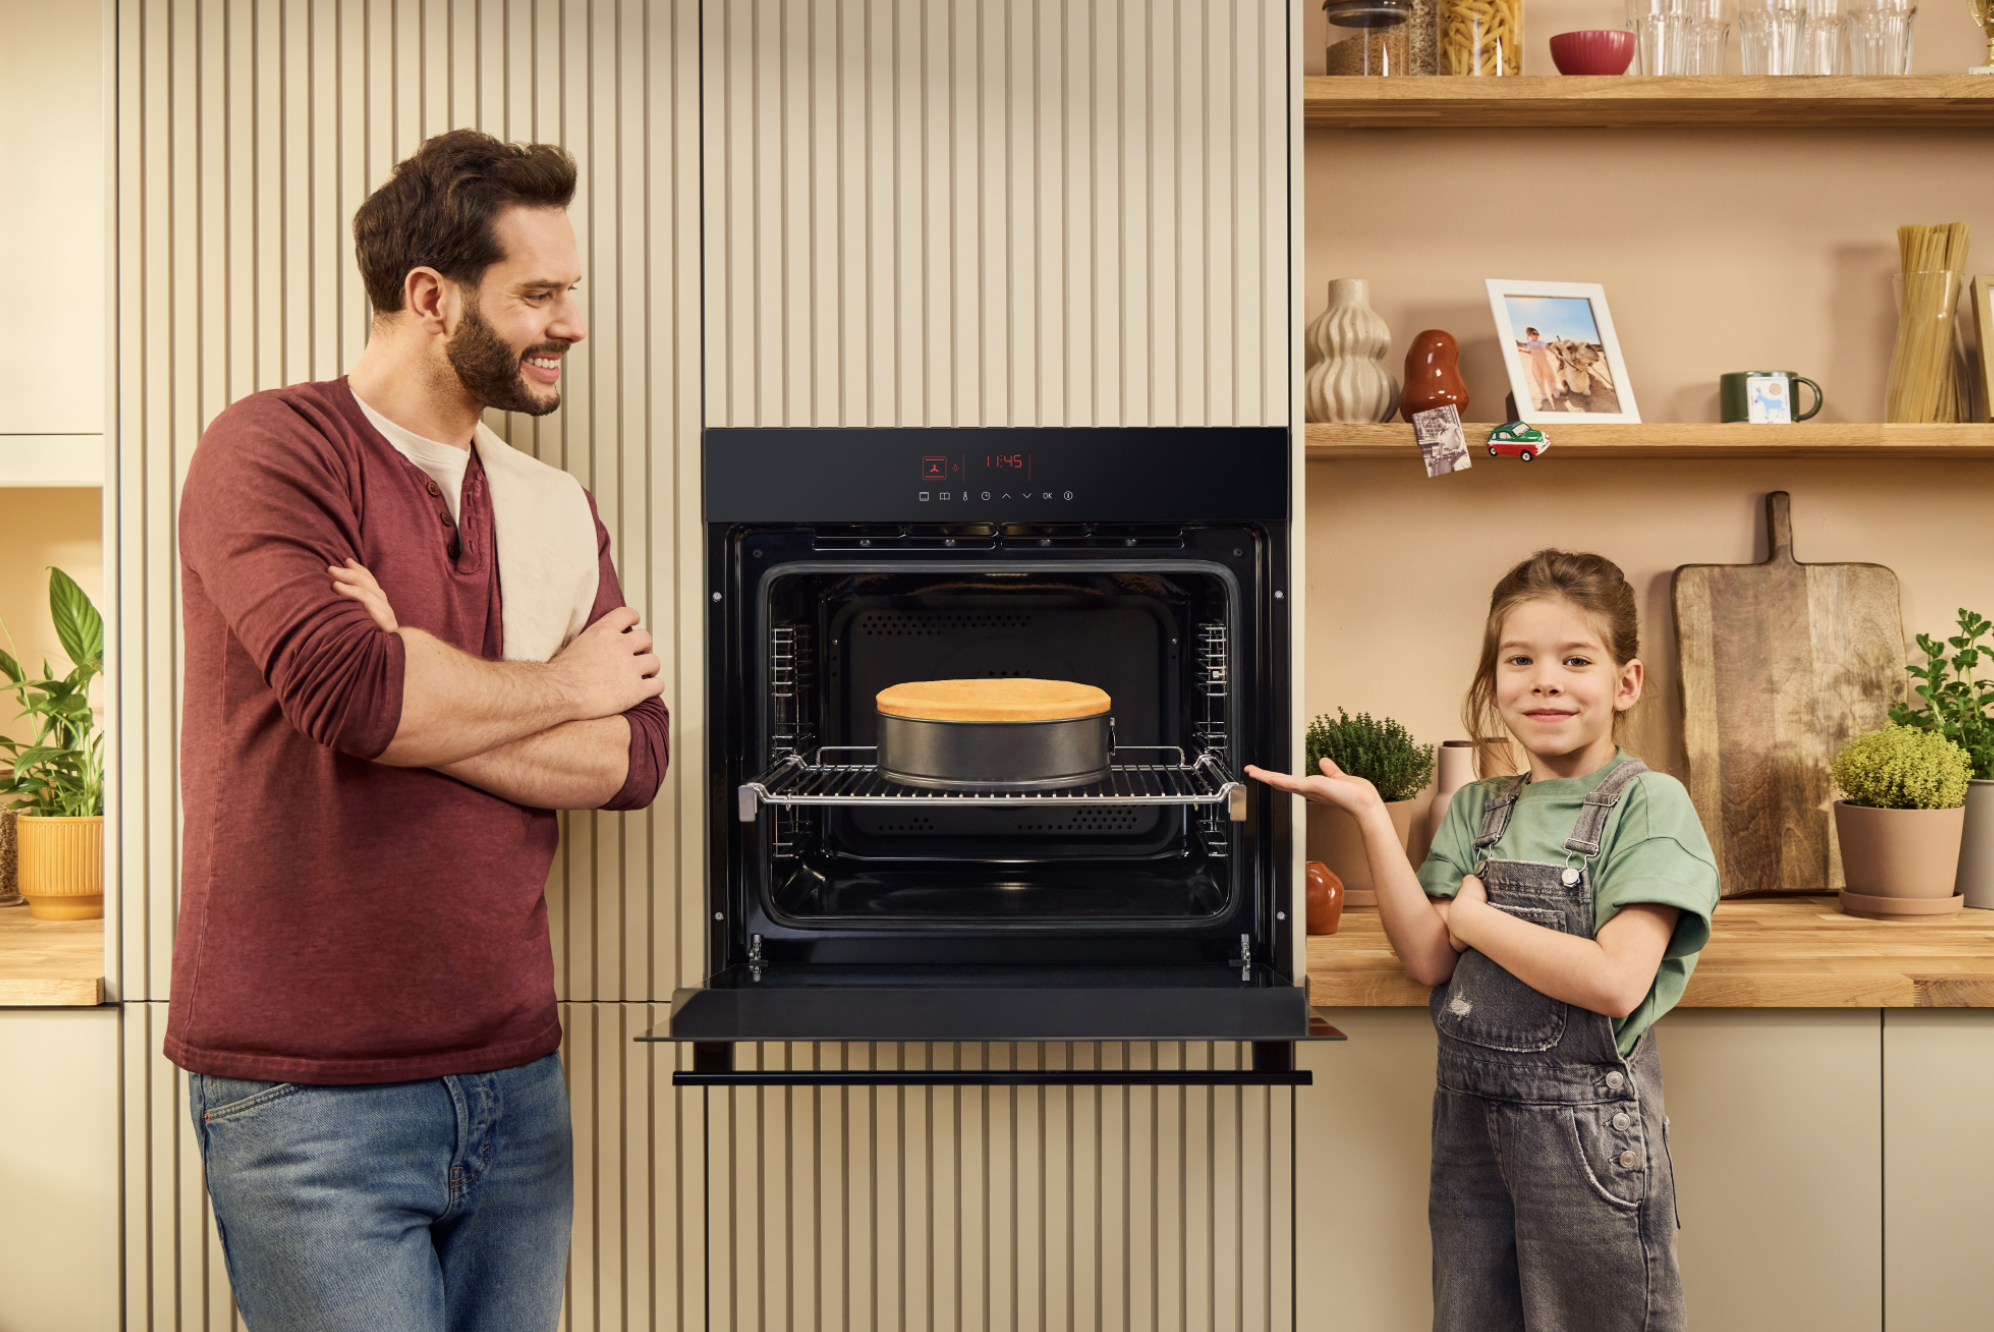
A man and a young girl are standing in front of an oven. The girl is smiling and showing the open oven where a cake is baking. The man is smiling with his arms crossed, watching her.
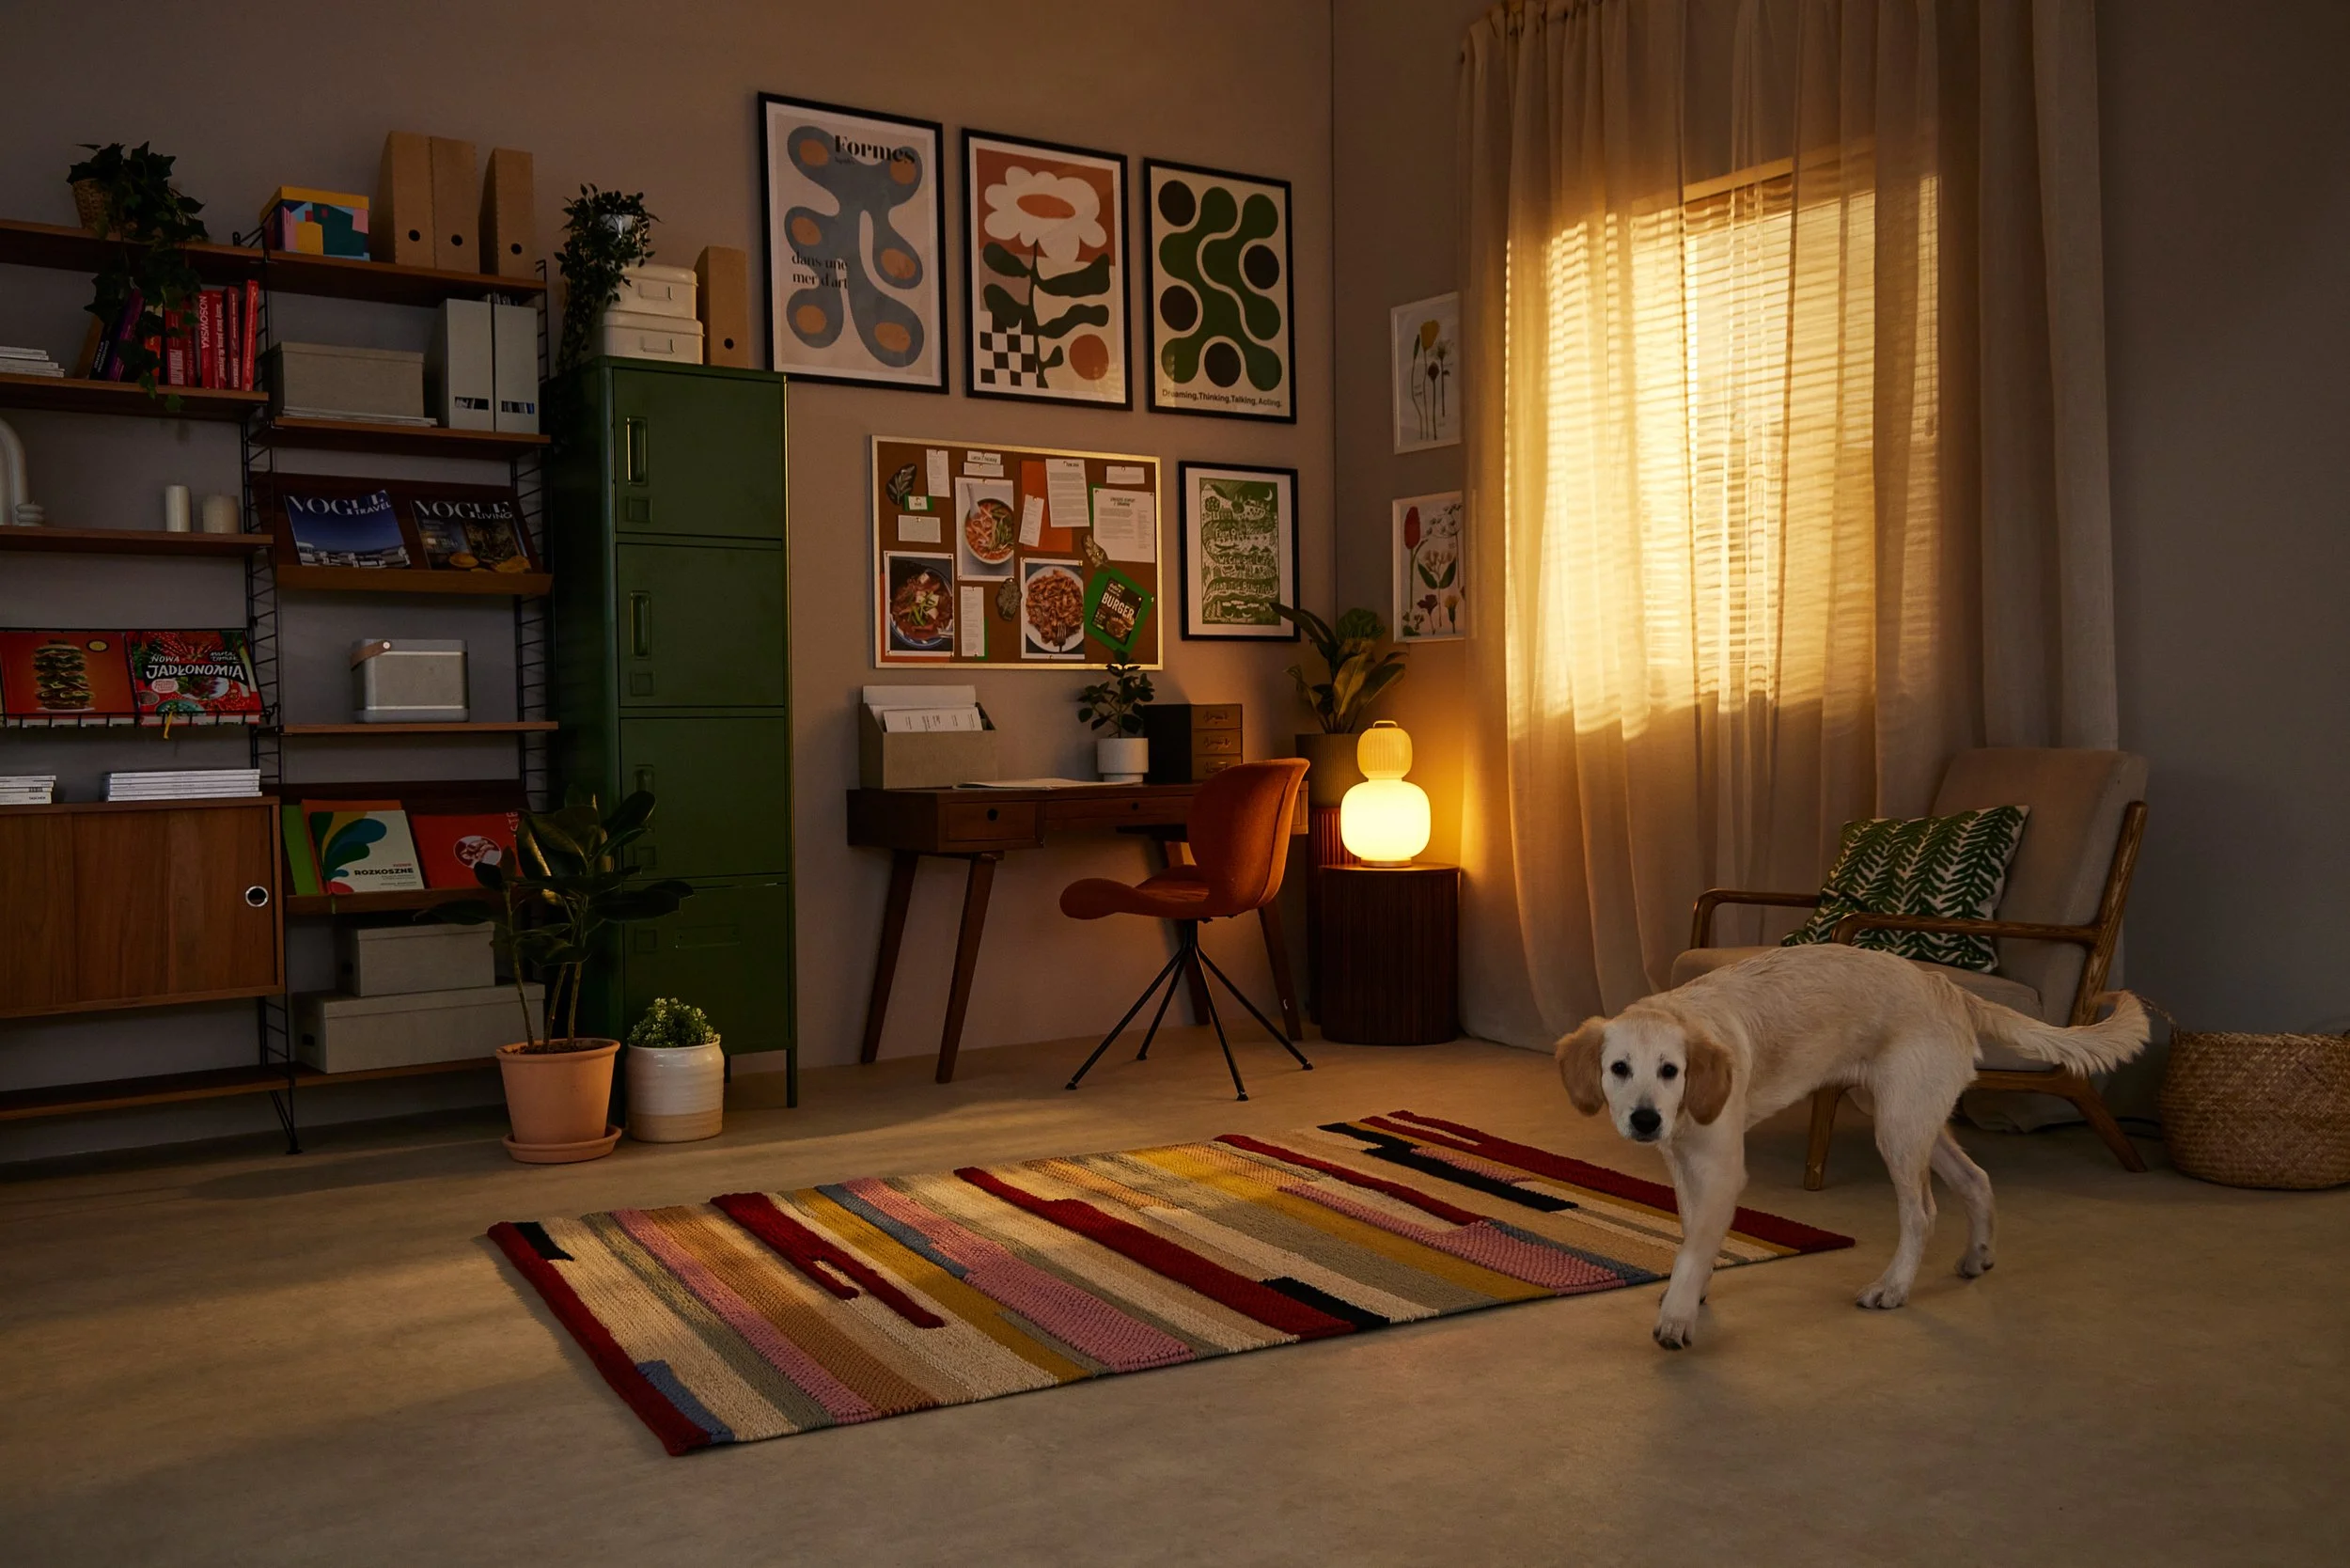
A cozy living room with a colorful striped rug, a dog lying on the rug, a window with sheer curtains letting in warm sunlight, framed artwork on the walls, a small side table with a glowing lamp, a brown armchair, a wooden chair, a green locker, a bookshelf with magazines and decor, potted plants, and a cork bulletin board.
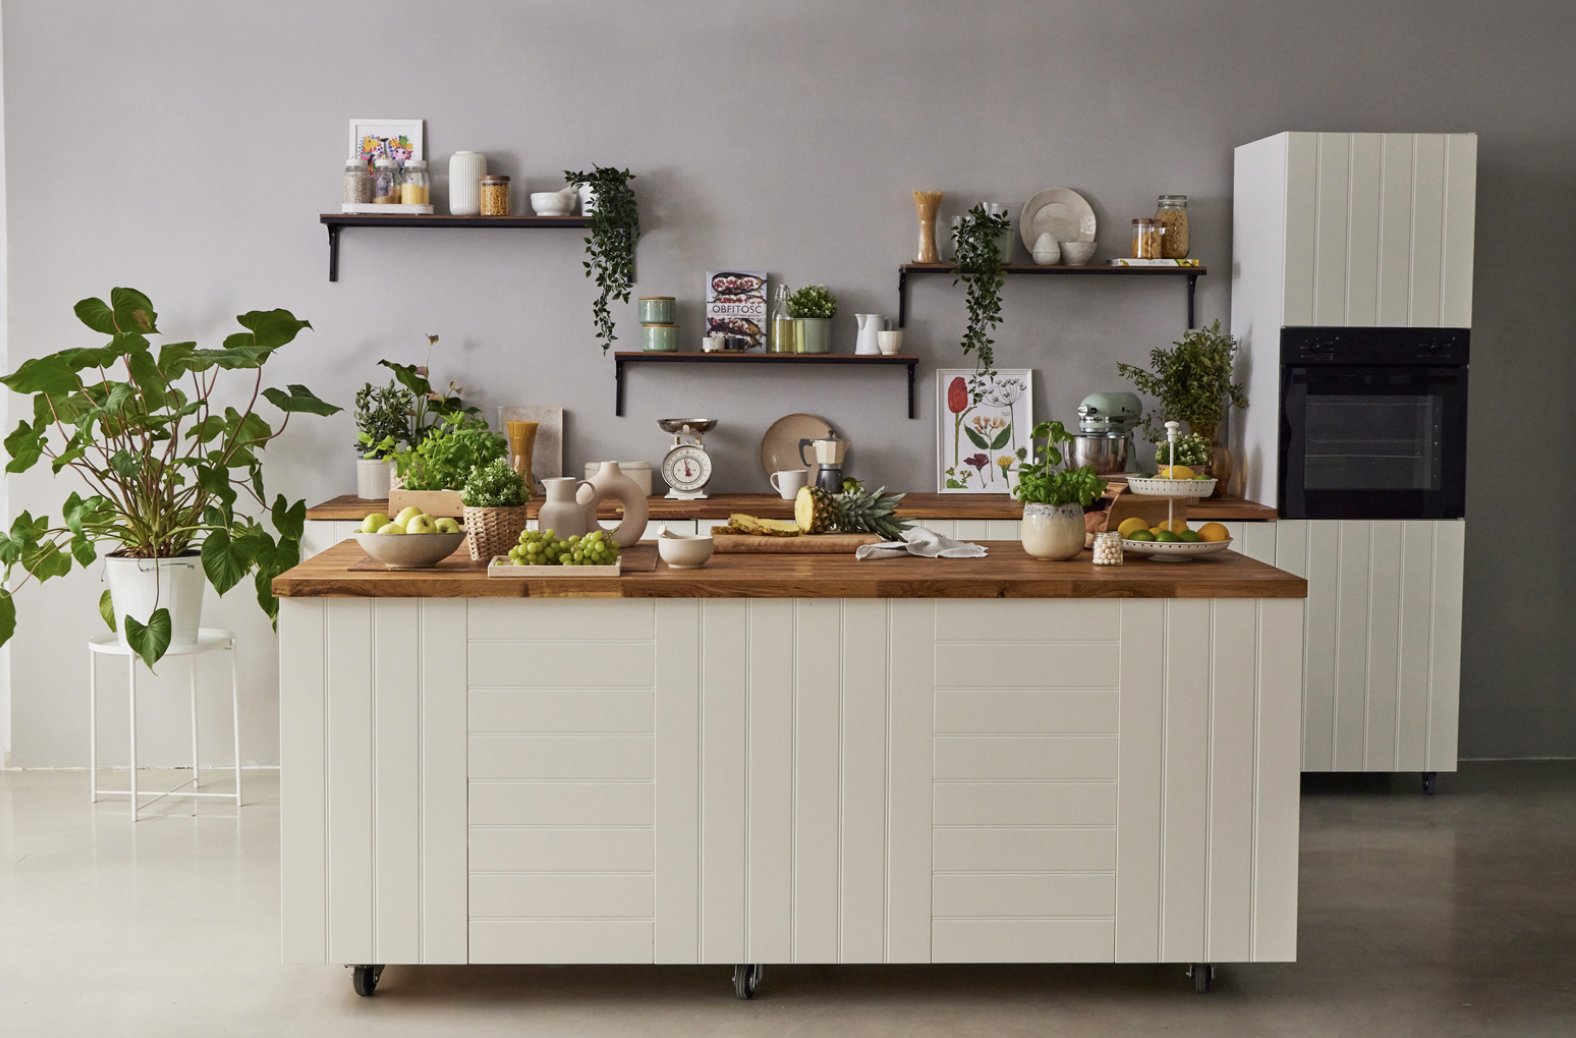
Modern kitchen island with wooden countertop, surrounded by plants, bowls of fruit, and kitchen utensils. Grey wall with open shelves holding decorative items.
A modern kitchen with a central island, light cabinetry, and a gas stove. There are open shelves with dishes and plants, light green tiled backsplash, and large windows with beige curtains allowing natural light. Various kitchen accessories and potted plants are visible.
A kitchen with wooden countertops, plants, bowls of fruit, and kitchen utensils, with gray walls and open shelves holding jars, bowls, and decorative items.

Kuchnia Techniczna

Studio oferuje w pełni wyposażoną kuchnię techniczną, zaprojektowaną z myślą o wymagającej pracy food stylistów i produkcji kulinarnej na najwyższym poziomie. To przestrzeń, w której znajdziesz wszystko, co niezbędne do przygotowania nawet najbardziej zaawansowanych dań — od etapu obróbki po finalny plating.

Do dyspozycji są palniki gazowe i płyty indukcyjne, piekarnik, mikrofalówka, lodówki i zamrażarki, a także pełne zaplecze drobnego AGD: miksery, blendery, roboty kuchenne i czajniki. Kuchnia wyposażona jest również w szeroki wybór garnków, patelni, noży, desek oraz akcesoriów do gotowania i stylizacji jedzenia. Nie brakuje także zastawy, naczyń, sztućców oraz elementów potrzebnych do pracy na planie zdjęciowym.

To funkcjonalne i kompleksowe zaplecze, które pozwala pracować sprawnie, wygodnie i bez kompromisów — niezależnie od skali produkcji.

Open kitchen with black metal shelves filled with jars, cans, bottles, and kitchen items. Counter below with microwave, jars, and dishes. Part of a refrigerator on the left. Wall with two outlets and kitchen items on the counter.

Garderoba

W studio znajduje się komfortowa, prywatna garderoba przygotowana z myślą o pracy na planie zdjęciowym i filmowym. Przestrzeń wyposażona jest w lustro do make-upu, żelazko, deskę do prasowania oraz standy na ubrania, dzięki czemu zapewnia wygodne warunki do przygotowania stylizacji, poprawek i przebiórek. To funkcjonalne miejsce, które daje swobodę pracy i pełną prywatność podczas realizacji.
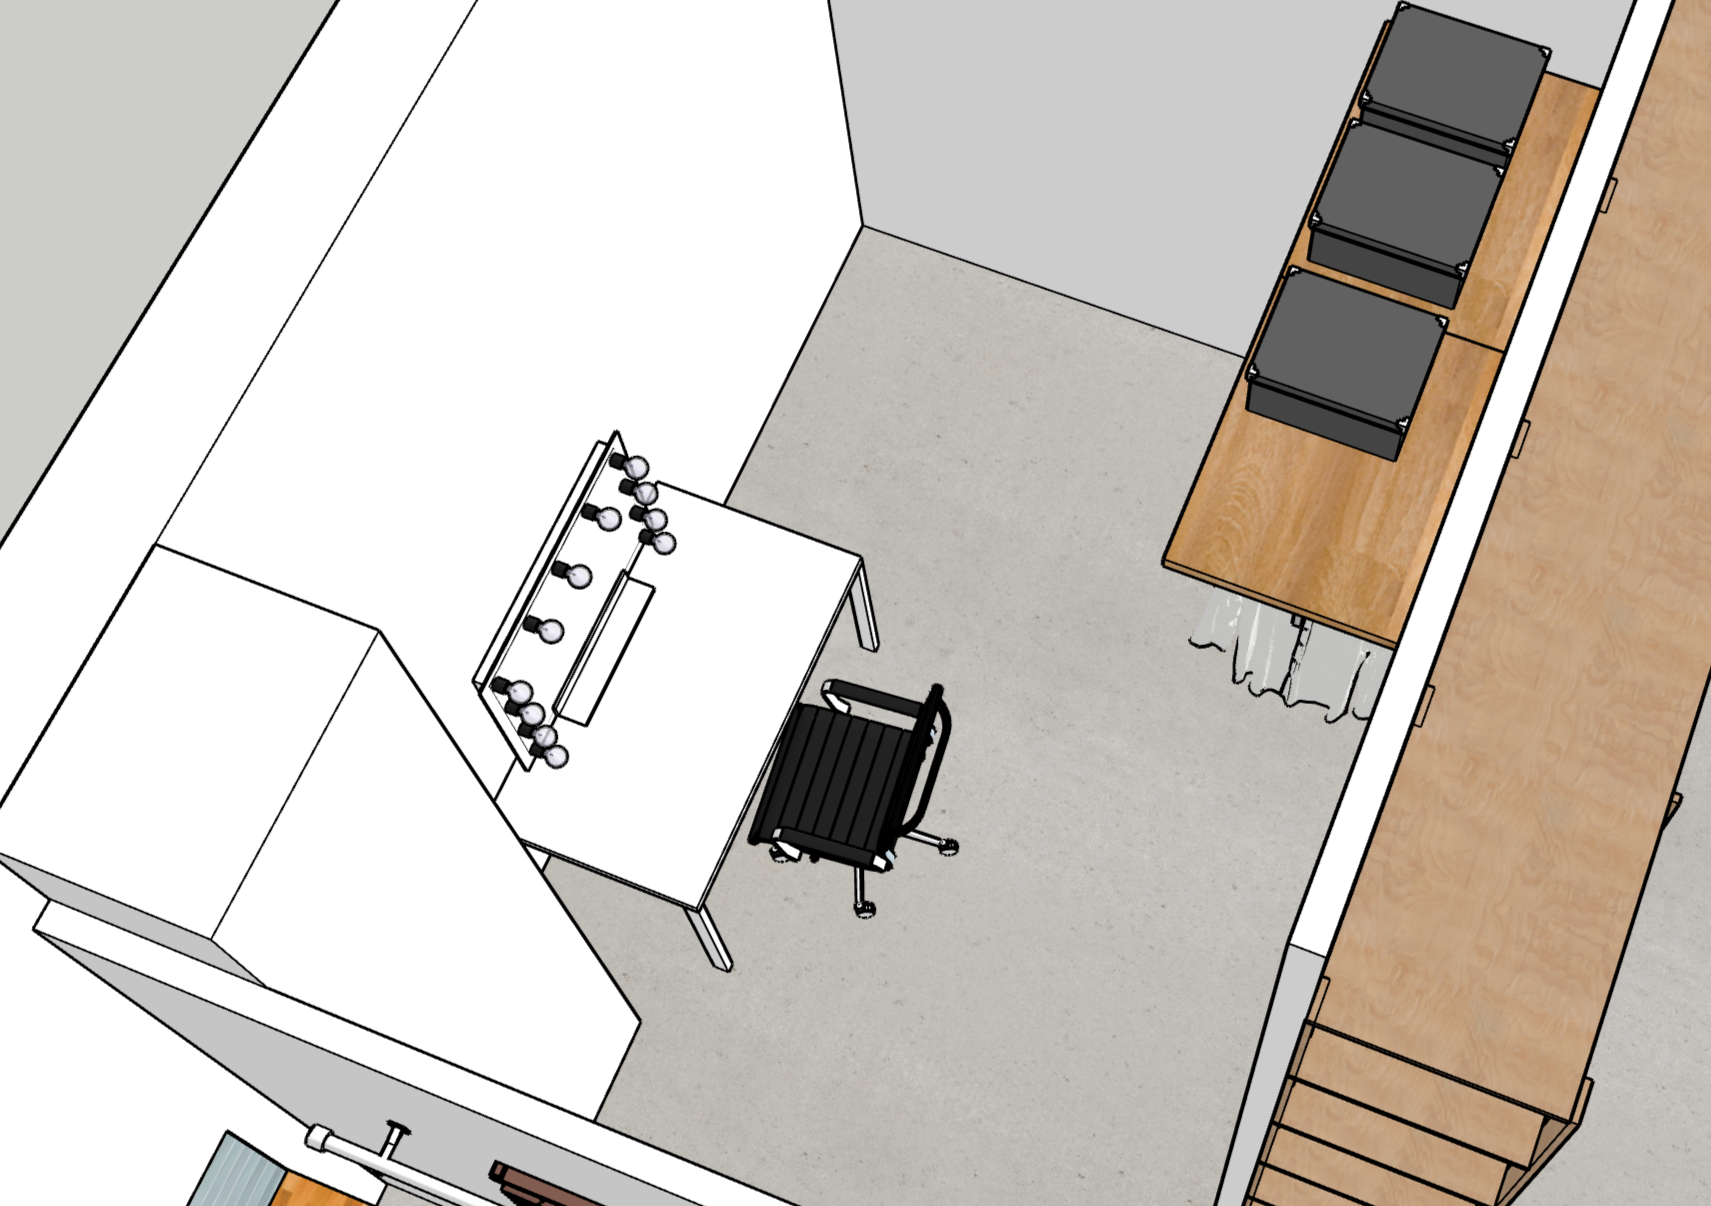
Top-down view of an office space with a desk, office chair, monitor, storage cabinets, and a light gray carpeted floor.

Dane Techniczne

Studio zostało przygotowane z myślą o produkcjach o wysokim zapotrzebowaniu na energię — dostępna jest instalacja trójfazowa, umożliwiająca bezpieczną pracę z profesjonalnym sprzętem o dużej mocy.

Przestrzeń oferuje dostęp do światła dziennego, z możliwością jego pełnej kontroli dzięki czarnym roletom we wszystkich oknach.

Do dyspozycji jest również duża winda towarowa, co znacząco ułatwia logistykę i otwiera studio na zaawansowane realizacje scenograficzne oraz pracę z rozbudowanym oświetleniem.

Na terenie obiektu dostępny jest parking (płatny).

Dodatkowo studio wyposażone jest w szybkie łącze internetowe (Wi-Fi), zaplecze sanitarne oraz przestrzeń do pracy i odpoczynku dla ekipy, co zapewnia komfortową realizację nawet wielogodzinnych produkcji.

Modern kitchen with white cabinets, small plants, and black shelves on a textured wall, adjacent to a black rolling cart with a computer monitor, windows letting in natural light, and polished concrete floors.

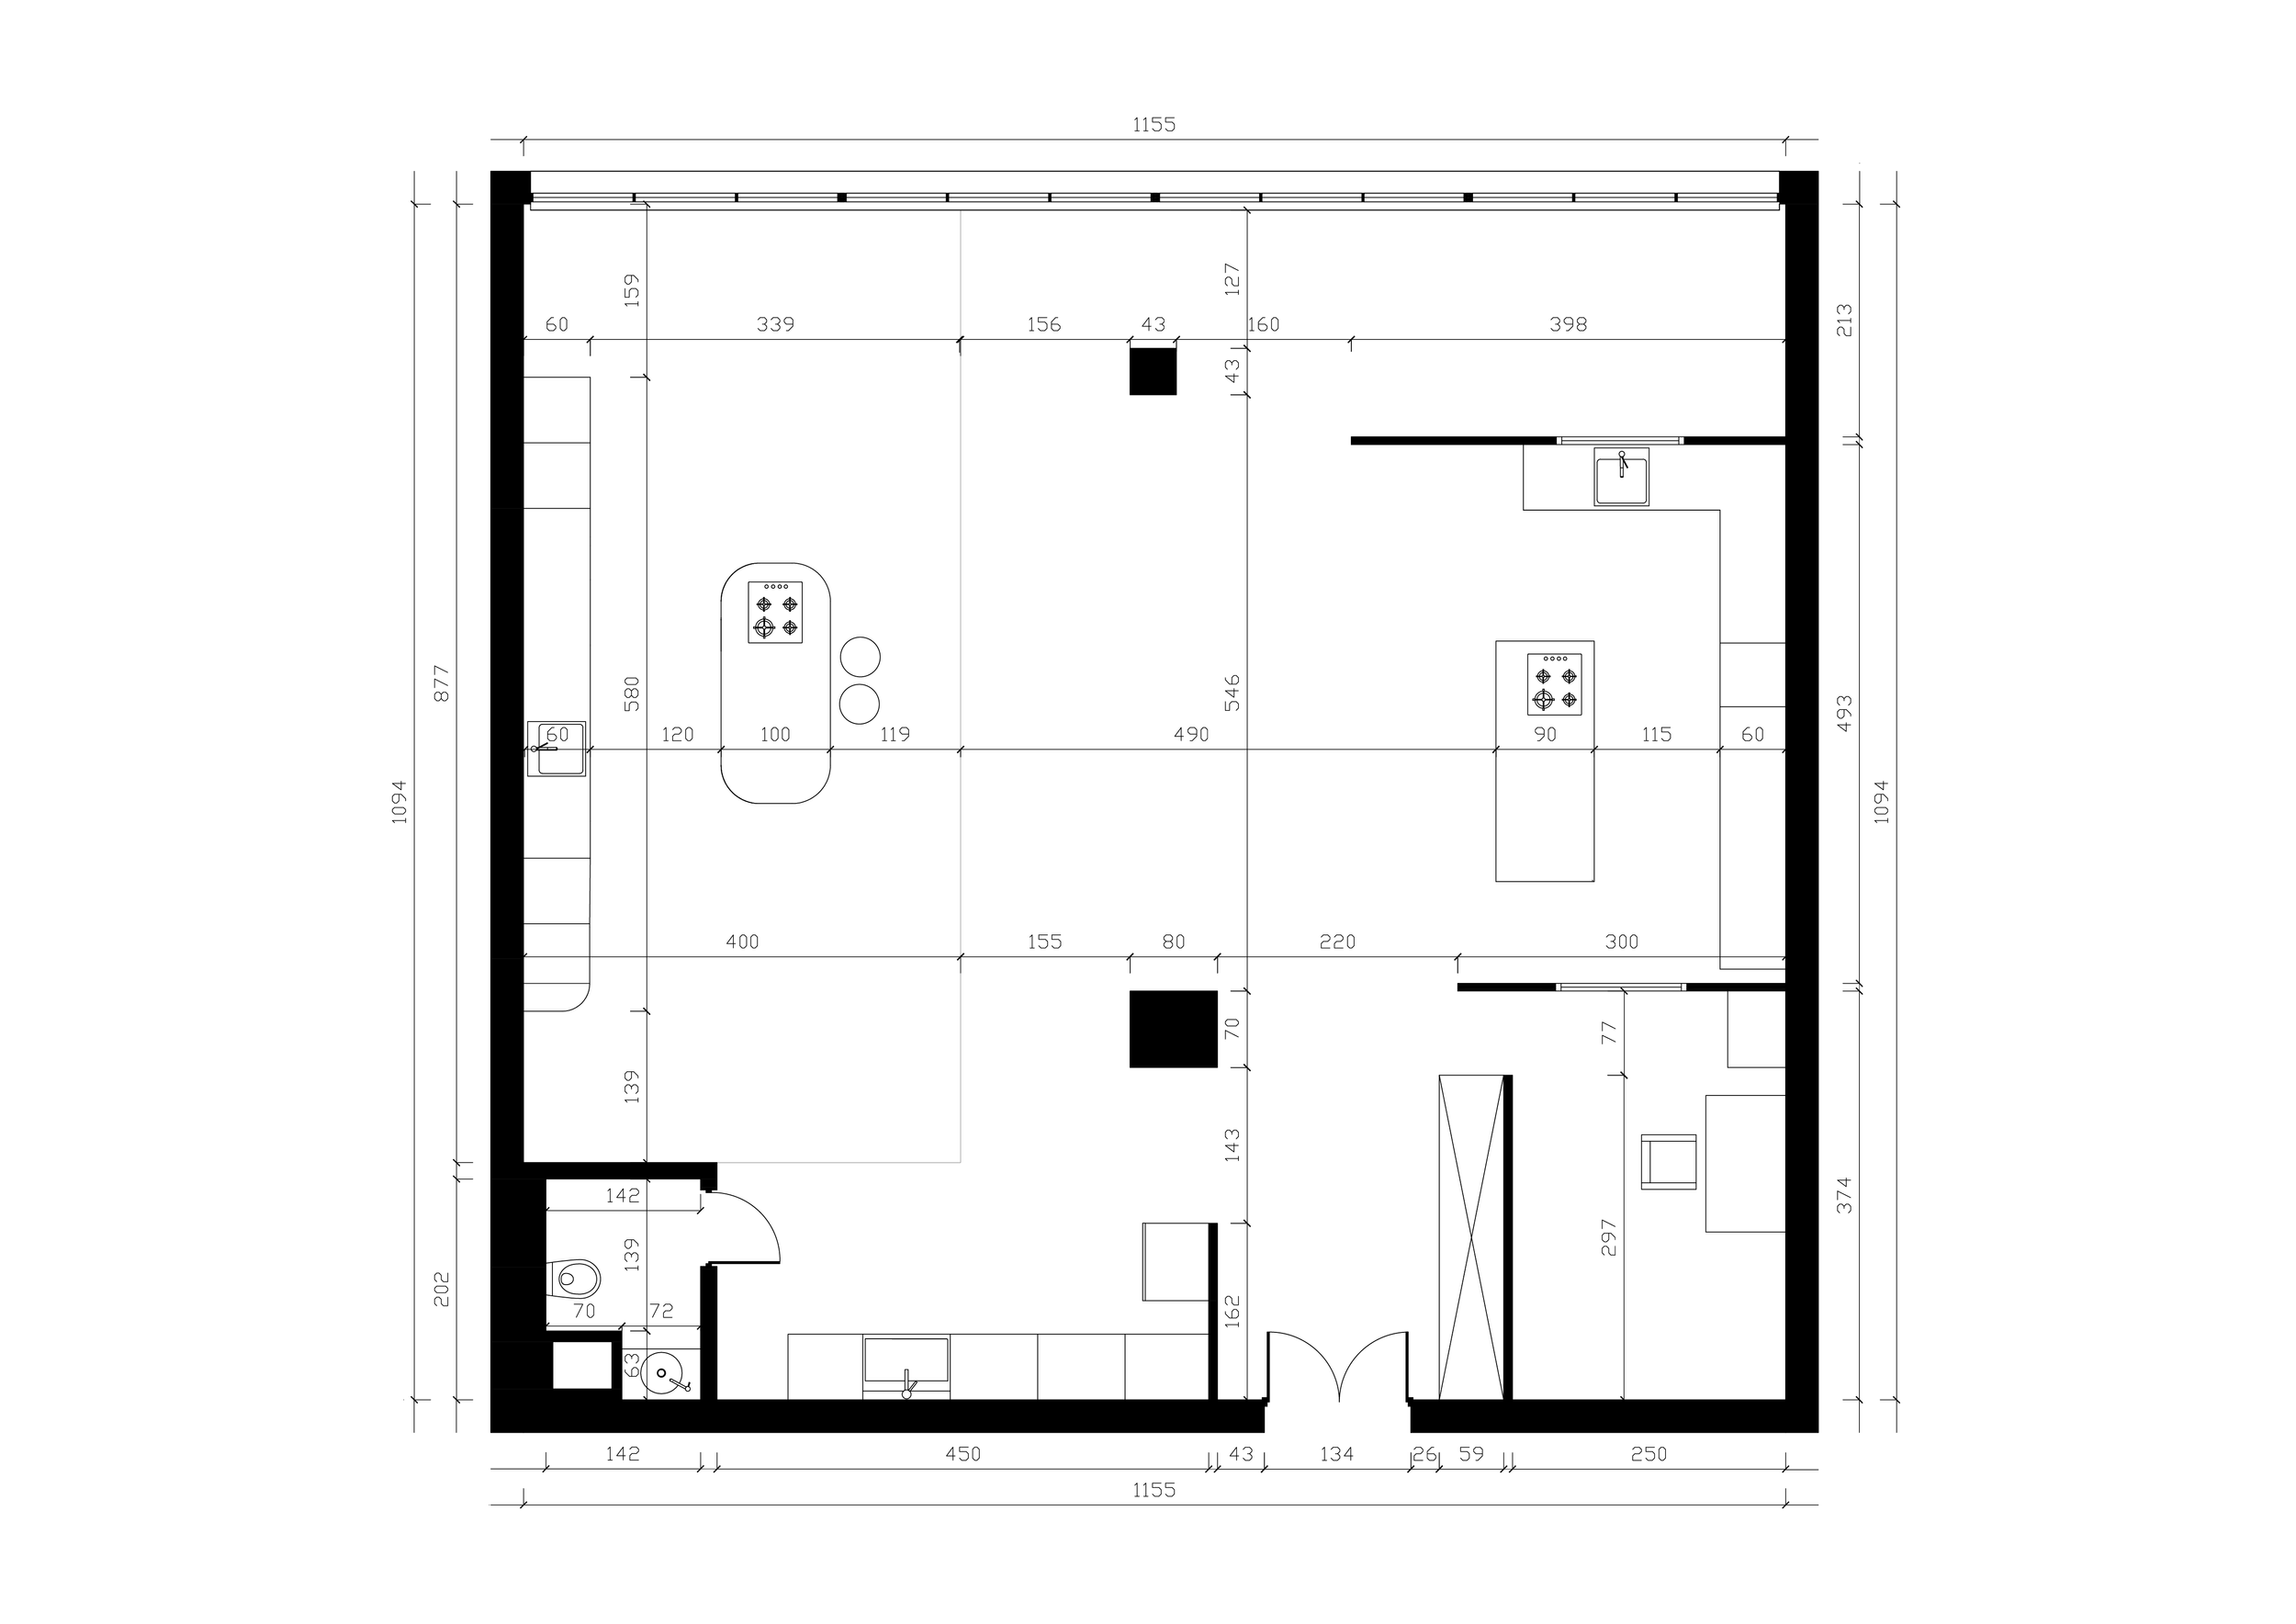
Rzut techniczny

Architectural floor plan with black walls, measurements, and room layouts for a building interior.
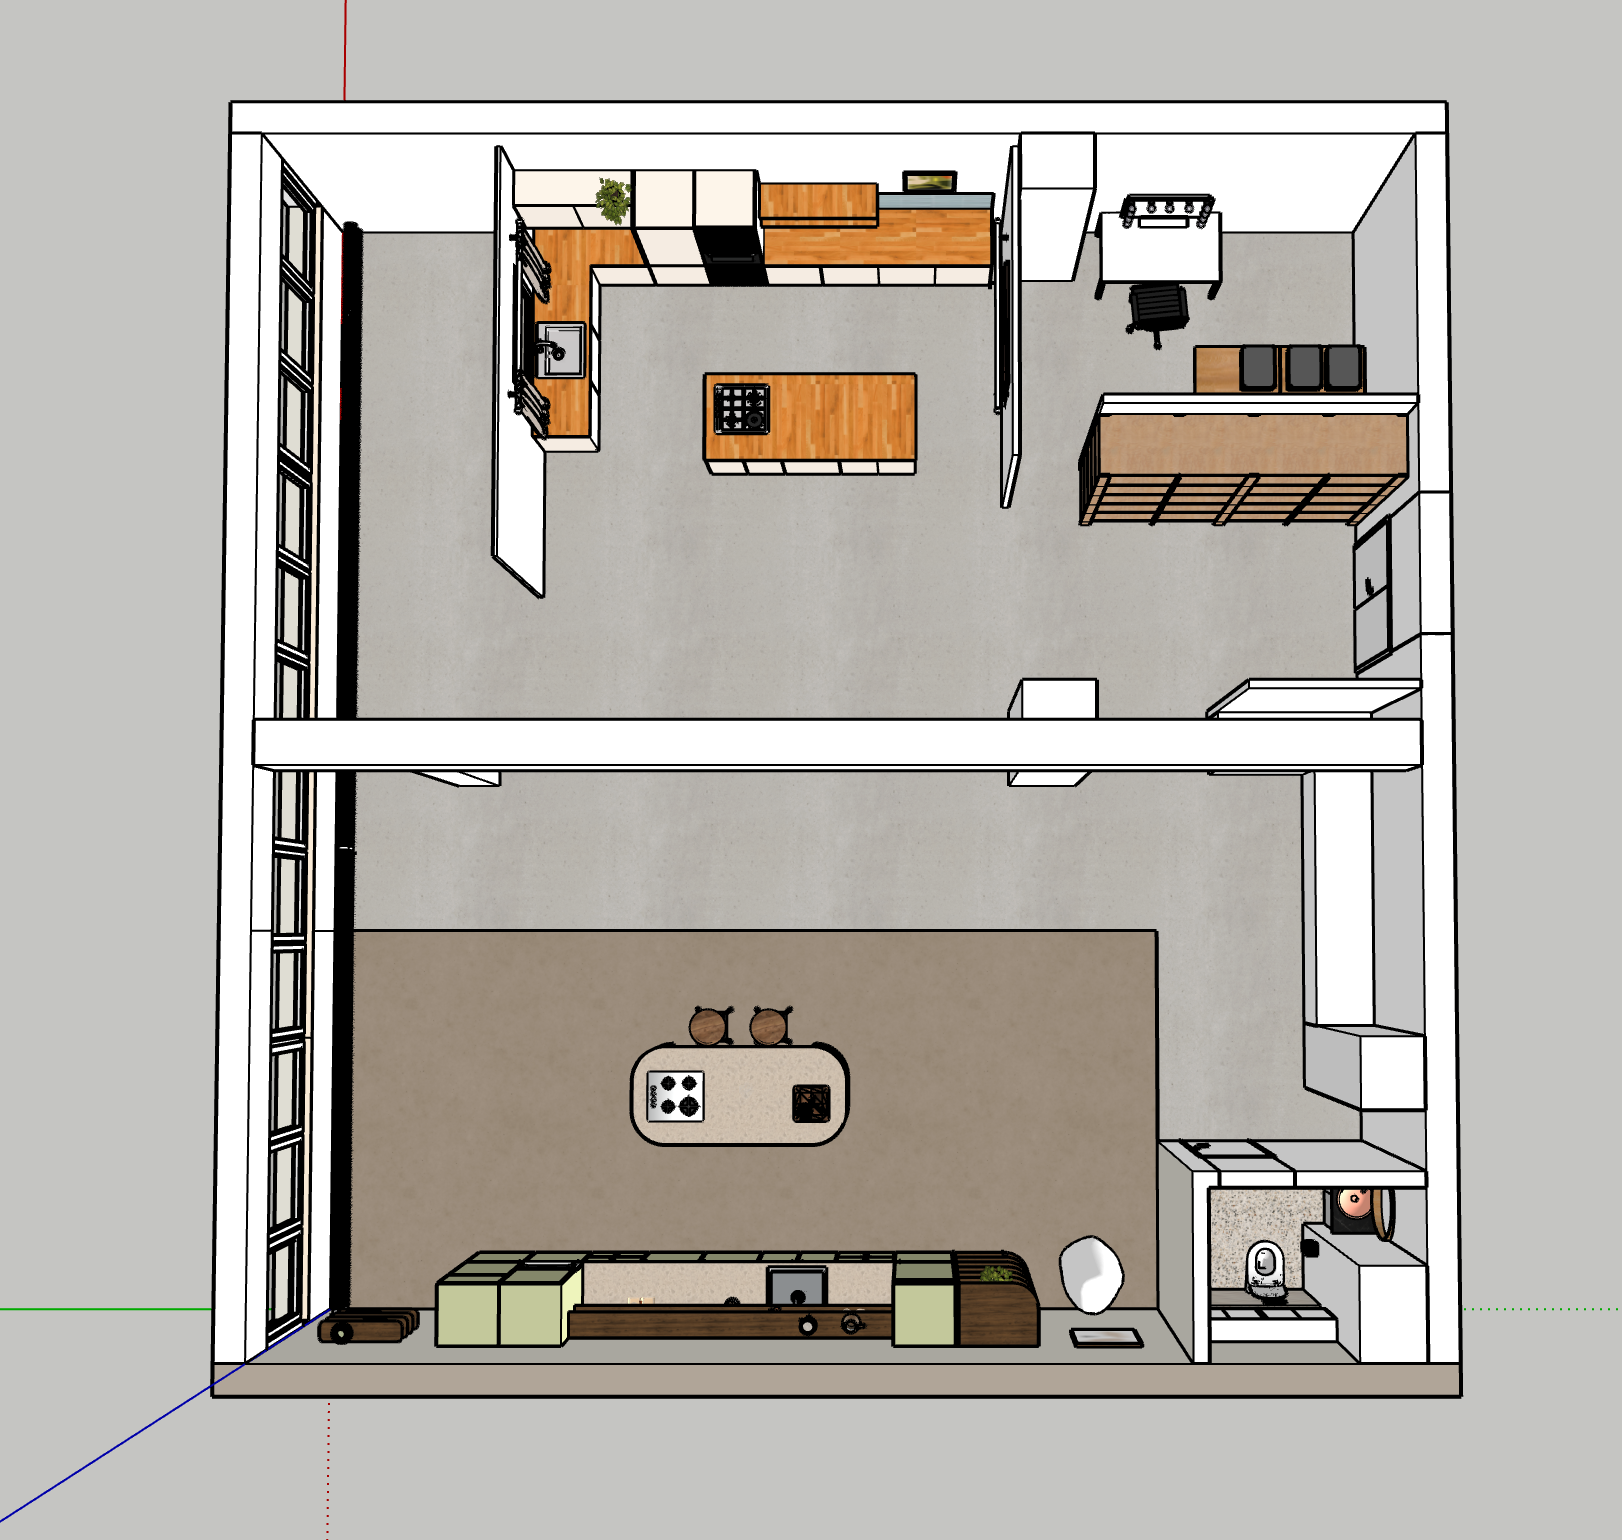
Floor plan of an open-concept kitchen and living room with a dining area, bathroom, and workspace.